

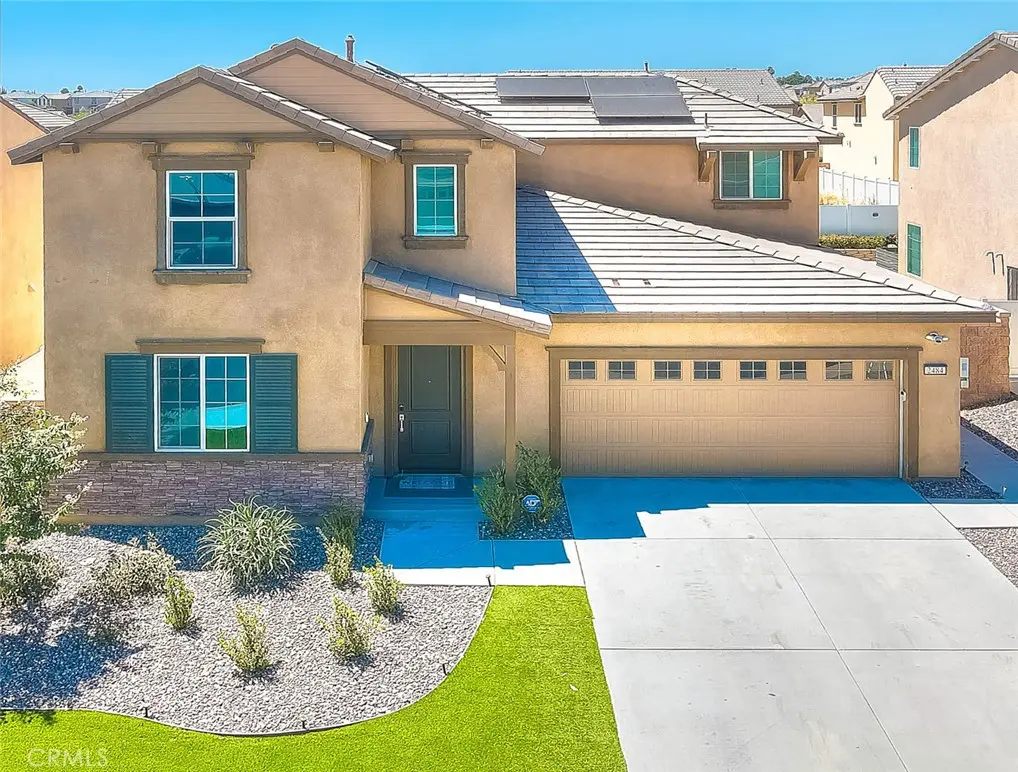
2484 Allegheny Road
Property Overview
LIVE, GATHER & THRIVE IN RIVER RANCH! Offered at $680,000, this beautifully maintained 2023-built residence pairs contemporary design with an inviting, versatile layout featuring four bedrooms, three bathrooms, and an upstairs loft. The open-concept main level centers on a kitchen appointed with granite countertops, streamlined cabinetry, stainless steel appliances, a cooktop, built-in double ovens, and a generous island with breakfast-bar seating. Recessed lighting and ample storage balance style with everyday practicality. The adjoining dining area, accented by a sculptural ring pendant, provides a welcoming setting for intimate meals or larger gatherings and flows seamlessly into the living room. Luxury vinyl plank flooring unifies these connected spaces, while horizontal metal staircase railings introduce a distinctive architectural detail. A downstairs bedroom and full bathroom offer convenient main-level accommodations for guests or a flexible workspace. Custom built-in shelving adds thoughtful organization to the dedicated laundry room. Upstairs, the loft occupies a corner of the home, approached through its own hallway for separation from the main gathering areas. This flexible space offers an appealing setting for a media lounge, office, or reading retreat. The primary suite features a separate walk-in closet and an en-suite bath with a dual-sink vanity, gray cabinetry, ample counter space, and an expansive mirror. A glass-enclosed shower with a rainfall-style showerhead, handheld fixture, and built-in shower seating completes the space. Two additional bedrooms and a hall bathroom round out the upper level. Outside, the spacious backyard offers a concrete area for dining and lounging, alongside room to personalize the landscape. A direct-access two-car garage includes a wall-mounted A/C unit, complemented by a spacious driveway. Within the master-planned River Ranch community, amenities include a pool, splash park, clubhouse, fire pits, and shared outdoor kitchen. Walking trails, parks, playgrounds, a dog park, and a basketball court extend the opportunities for recreation. Nearby Renaissance Marketplace offers shopping, dining, and entertainment, with convenient access to the 210, 215, and 15 freeways.
Home Details
- Property type
- Residential - Single Family Residence
- Year built
- 2023
- Living area
- 2,203 sq ft
- Lot size
- 5,301 sq ft
- Parking
- 2 spaces
- Garage
- 2 spaces
- Stories
- 2
- Days on market
- 46
- Full bathrooms
- 3
- MLS status
- Active
- Architectural style
- Traditional
Features & Amenities
Interior
- Breakfast Area
- Block Walls
- Ceiling Fans
- Eat In Kitchen
- Granite Counters
- Open Floorplan
- Pantry
- Primary Suite
- Walk In Closets
Appliances
- Double Oven
- Dishwasher
- Gas Cooktop
- Gas Oven
- Microwave
- Vented Exhaust Fan
- Water To Refrigerator
- Water Heater
Parking
- Direct Access
- Door Single
- Driveway
- Garage Faces Front
- Garage
- Paved
Pool
- Community
- In Ground
- Solar Heat
- Association
Lot
- Zero To One Unit Acre
- Front Yard
- Garden
- Greenbelt
- Landscaped
- Sprinkler System
Security
- Carbon Monoxide Detectors
- Smoke Detectors
Community, Schools & Utilities
Community
- Association
- River Ranch Community Association
- HOA fee
- $367.09 monthly
- View
- Mountains,Neighborhood
Schools
- School district
- Rialto Unified
- Elementary school
- Other
- Middle school
- Other
- High school
- Eisenhower
Utilities
- Heating
- Central
- Cooling
- CentralAir
- Electric
- PhotovoltaicsThirdPartyOwned,PhotovoltaicsSellerOwned
- Water
- Public
- Sewer
- PublicSewer
Location & Neighborhood
Frequently Asked Questions About 2484 Allegheny Road
Property type: Residential
What clients say
“Reza was the best agent we have ever worked with.”Russell & Susan McQueen
Get More Info
Crown Coastal Support Team
Direct support from our real estate team
Listing Agent
