

25 Platinum
Property Overview
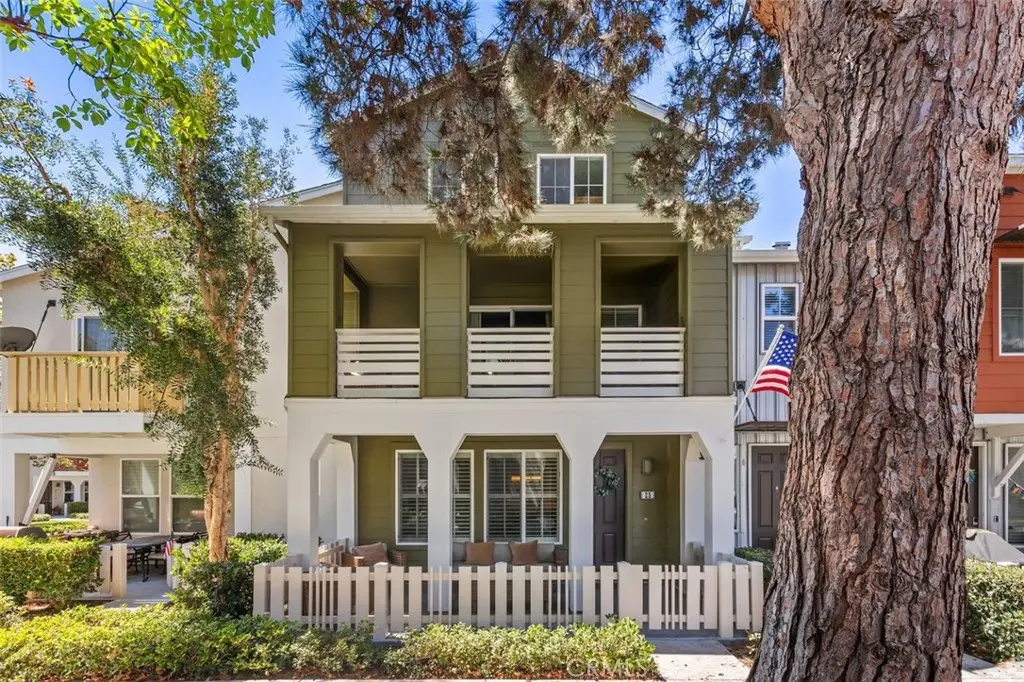
Welcome to this beautifully appointed Sutter Mill townhome, where comfort, style, and resort-like living come together across three thoughtfully designed levels. A charming front porch opens to a light-filled interior with rich wood flooring flowing through the living room, dining area, kitchen, hallways, and bedrooms. The inviting living room centers on a cozy fireplace framed by a custom built-in entertainment center, the perfect place to relax or gather with friends. The kitchen pairs quartz countertops with a spacious center island and a newer stainless-steel sink, making it as functional as it is stylish. The second level is home to the primary suite, a private retreat with its own covered balcony, a walk-in closet, and a beautifully appointed bath featuring dual vanities, a separate soaking tub, and a shower. On the third level, two generous secondary bedrooms share a full bath, offering comfort and privacy for family, guests, or a home office. An interior laundry room on this level adds everyday convenience. Practical upgrades include a finished two-car garage with durable epoxy flooring and added storage, plus a full-size, two-car extended driveway, a rare find in a townhome community. For added peace of mind, both the home and the community have been re-piped. Step outside to peaceful greenbelt surroundings with inviting sitting areas and scenic walkways. Community amenities include multiple pools, a water park, sports fields, tennis courts, picnic areas, playgrounds, a skate park, and walking trails. With highly regarded schools, shopping, and dining close by, this home offers the perfect blend of comfort, style, and everyday ease. WELCOME HOME!
Home Details
- Property type
- Residential - Townhouse
- Year built
- 2004
- Living area
- 1,578 sq ft
- Lot size
- 3.95 acres
- Parking
- 2 spaces
- Garage
- 2 spaces
- Stories
- 3
- Days on market
- 43
- Full bathrooms
- 2
- Half bathrooms
- 1
- MLS status
- Active
- Architectural style
- CapeCod
Features & Amenities
Interior
- Built In Features
- Balcony
- Ceiling Fans
- Separate Formal Dining Room
- Quartz Counters
- Recessed Lighting
- All Bedrooms Down
- Primary Suite
- Walk In Closets
Appliances
- Dishwasher
- Free Standing Range
- Disposal
- Gas Oven
- Gas Range
- Microwave
- Refrigerator
Parking
- Direct Access
- Driveway Level
- Driveway
- Garage
- Garage Faces Rear
Pool
- Association
Lot
- Eleven To Fifteen Units Acre
Exterior
- Rain Gutters
Security
- Smoke Detectors
Community, Schools & Utilities
Community
- Subdivision
- Sutter's Mill (SUTM)
- Association
- Sutters Mill
- HOA fee
- $430 monthly
- Fireplace
- Yes
- View
- ParkGreenbelt
Schools
- School district
- Capistrano Unified
- Elementary school
- Oso Grande
- Middle school
- Ladera Ranch
- High school
- San Juan Hills
Utilities
- Heating
- ForcedAir
- Cooling
- CentralAir
- Electric
- Volts220InLaundry
- Water
- Public
- Sewer
- PublicSewer
Location & Neighborhood
Frequently Asked Questions About 25 Platinum
Property type: Residential
What clients say
“Reza was the best agent we have ever worked with.”Russell & Susan McQueen
Get More Info
Crown Coastal Support Team
Direct support from our real estate team
Listing Agent
