

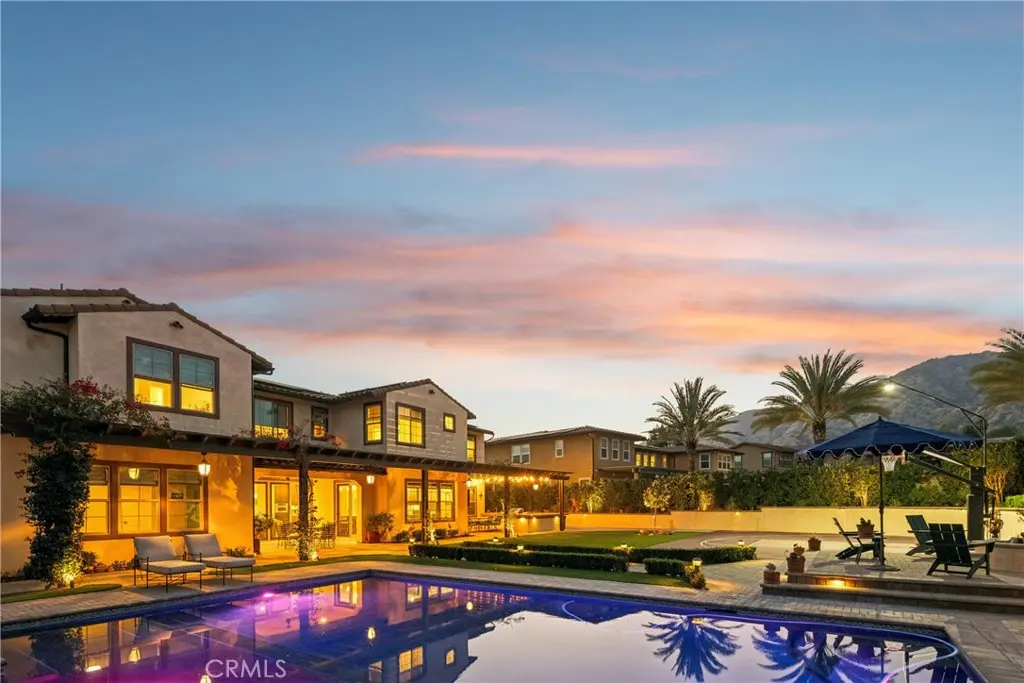
250 Clementine Court
Property Overview
A Rare Estate Where Luxury, Flexibility, and Resort-Style Living Come Together in One of Glendora's Most Desirable Cul-de-Sac Settings. Thoughtfully designed to accommodate today's evolving lifestyles, the flexible floor plan offers up to 3 possible primary-style suites. Every bedroom features its own private bathroom across 6 bedrooms, 7 bathrooms, and 6,344 square feet of living space. The striking smooth stucco exterior creates timeless curb appeal, while expansive windows and oversized sliding glass doors seamlessly connect indoor elegance with resort-style outdoor living. Engineered wood flooring, designer window coverings from The Shade Store, built-in ceiling speakers, a Nest smart home system, and two fireplaces add warmth and sophistication. At the heart of the home, an oversized island anchors the chef-inspired kitchen with upgraded KitchenAid appliances, a walk-in pantry, and abundant workspace for entertaining. Everyday functionality is enhanced for everyday living, the home also features a downstairs ensuite bedroom, dedicated office with exterior access and adjacent bath that may serve as a seventh bedroom, dual staircases, a mudroom, generous storage, and an upstairs laundry room with built-in cabinetry. The private primary retreat offers a spa-inspired bath with soaking tub, oversized walk-in shower, expansive walk-in closet, and generous living space. Additional highlights include OWNED solar, three-zone HVAC. Car enthusiasts and hobbyists will appreciate two separate attached two-car garages with epoxy flooring, built-in storage, and a Tesla charging station. The resort-style backyard is designed for year-round enjoyment with a pebble-finish pool featuring a Baja shelf, oversized spa, built-in barbecue island with griddle, refrigerator and gas burner, fire pit, artificial turf, paver hardscape, and a lighted half-court basketball court. Designed for unforgettable gatherings and everyday enjoyment, the backyard feels more like a private resort than a traditional backyard. Conveniently located within walking distance of top-rated schools, Glendora Village, charming cafés, boutique shopping, nearby Metro access, and farmers markets. Residents also enjoy private community security patrol through the HOA. Offering a peaceful luxury lifestyle within commuting distance of Pasadena and Downtown Los Angeles, this home provides exceptional flexibility, privacy, and space for every stage of life.
Home Details
- Property type
- Residential - Single Family Residence
- Year built
- 2016
- Living area
- 6,344 sq ft
- Lot size
- 20,357 sq ft
- Parking
- 8 spaces
- Garage
- 4 spaces
- Stories
- 2
- Days on market
- 27
- Full bathrooms
- 7
- MLS status
- Active
Features & Amenities
Interior
- Built In Features
- Separate Formal Dining Room
- Eat In Kitchen
- Granite Counters
- High Ceilings
- Open Floorplan
- Pantry
- Recessed Lighting
- Dressing Area
- Entrance Foyer
- Loft
- Multiple Primary Suites
- Primary Suite
- Walk In Pantry
- Walk In Closets
Appliances
- Six Burner Stove
- Double Oven
- Dishwasher
- Microwave
- Refrigerator
Parking
- Concrete
- Door Multi
- Garage
- Garage Door Opener
- On Site
- Paved
- Private
Pool
- In Ground
- Private
Lot
- Back Yard
- Lawn
- Landscaped
- Yard
Exterior
- Barbecue
- Lighting
- Sport Court
Security
- Carbon Monoxide Detectors
Community, Schools & Utilities
Community
- Association
- La Colina Estates Community Association
- HOA fee
- $421.35 monthly
- Fireplace
- Yes
- Private pool
- Yes
- View
- CityLights,Neighborhood
Schools
- School district
- Glendora Unified
- Elementary school
- La Fetra
- Middle school
- Sandberg
Utilities
- Heating
- Central
- Cooling
- CentralAir
- Electric
- Standard
- Water
- Public
- Sewer
- PublicSewer
Location & Neighborhood
Frequently Asked Questions About 250 Clementine Court
Property type: Residential
What clients say
“Reza was the best agent we have ever worked with.”Russell & Susan McQueen
Get More Info
Crown Coastal Support Team
Direct support from our real estate team
Listing Agent
