

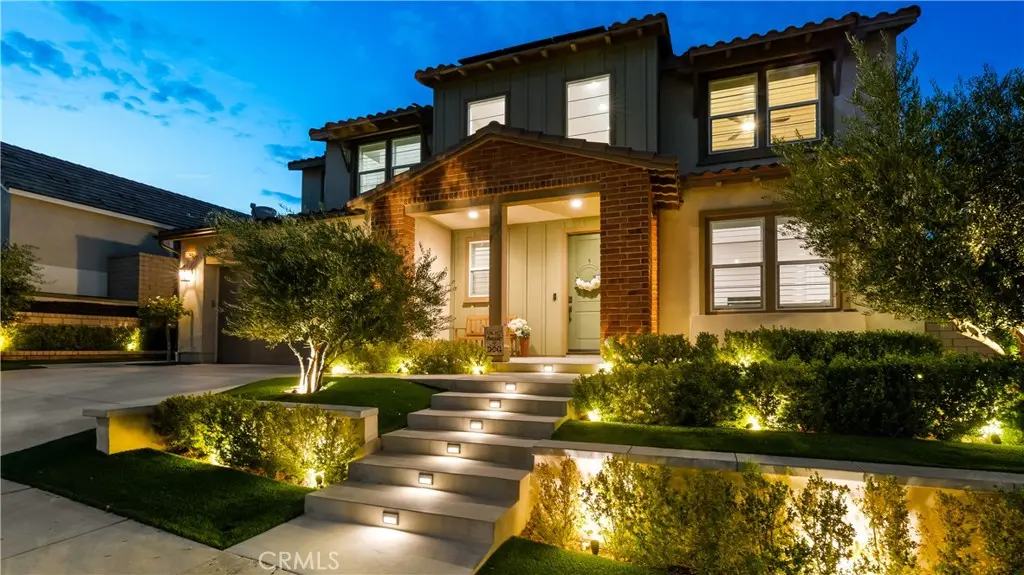
25041 Aspen Falls
Property Overview
Welcome to this spectacular Aliento residence, offering paid solar and nearly 3,442 sq. ft. of beautifully designed living space with 5 bedrooms, 4 baths, a loft, and a desirable downstairs bedroom and full bathroom. Nestled within the gates of this prestigious community, this exceptional home combines sophisticated style, comfort, and extraordinary indoor-outdoor living. An impressive foyer welcomes you with soaring ceilings, an elegant chandelier, and a beautiful staircase. The expansive great room is bathed in natural light and flows effortlessly into the stunning chef’s kitchen—a true centerpiece of the home. Designed for both everyday living and entertaining, the kitchen features a massive center island with abundant seating and extra storage, stainless steel appliances, quartz countertops, a backsplash, double ovens, and a built-in refrigerator. The dining area is accented by a beautiful upgraded chandelier and opens to the inviting family room, featuring a slider to the backyard. Custom plantation shutters throughout and luxury vinyl flooring add an elegant finishing touch. The downstairs bedroom offers its own private slider to the backyard and is conveniently located near a full bathroom, making it ideal for guests, extended family, or a private home office. An additional bedroom with a closet is thoughtfully positioned on the opposite side of the home. Upstairs, the grand staircase leads to a generous loft and an impressive primary suite. The primary bathroom features dual sinks, an oversized soaking tub, a glass-enclosed walk-in shower, and a walk-in closet with custom built-in organizers. Two additional generously sized bedrooms, a second full bathroom, and a laundry room with abundant storage. Step outside and experience your own private resort-style backyard with no rear neighbors and fabulous views! The expansive outdoor retreat features an in-ground pool and spa surrounded by a beautiful travertine patio, an enlarged yard with a custom retaining wall, built-in BBQ and refrigerator, and additional bar seating—creating the perfect setting for entertaining family and friends or simply relaxing in your own private oasis. The resort-style lifestyle continues throughout the Aliento community, offering amenities including a clubhouse, resort-style pool and spa, fitness center, community park, and dog park. Situated near award-winning schools, hiking and biking trails, shopping, and restaurants.
Home Details
- Property type
- Residential - Single Family Residence
- Year built
- 2019
- Living area
- 3,442 sq ft
- Lot size
- 7,528 sq ft
- Parking
- 2 spaces
- Garage
- 2 spaces
- Stories
- 2
- Days on market
- 3
- Full bathrooms
- 3
- Half bathrooms
- 1
- MLS status
- Active
- Architectural style
- Traditional
Features & Amenities
Interior
- Breakfast Bar
- Balcony
- Block Walls
- Ceiling Fans
- Cathedral Ceilings
- Separate Formal Dining Room
- High Ceilings
- Open Floorplan
- Pantry
- Quartz Counters
- Bedroom On Main Level
- Jack And Jill Bath
- Loft
- Walk In Closets
Appliances
- Built In Range
- Double Oven
- Dishwasher
- Disposal
- Gas Range
- Microwave
- Refrigerator
- Water Heater
Parking
- Garage
Pool
- Indoor
- Private
- Association
Lot
- Back Yard
- Front Yard
- Landscaped
Security
- Carbon Monoxide Detectors
- Gated Community
- Smoke Detectors
Community, Schools & Utilities
Community
- Subdivision
- Arista (Aliento) (ARIST)
- Association
- Aliento
- HOA fee
- $238 monthly
- Fireplace
- Yes
- Private pool
- Yes
- View
- BackBay,Canyon,Hills
Schools
- School district
- William S. Hart Union
Utilities
- Heating
- Central,Solar
- Cooling
- CentralAir
- Water
- Public
- Sewer
- SewerTapPaid
Location & Neighborhood
Frequently Asked Questions About 25041 Aspen Falls
Property type: Residential
What clients say
“Reza was the best agent we have ever worked with.”Russell & Susan McQueen
Get More Info
Crown Coastal Support Team
Direct support from our real estate team
Listing Agent
