

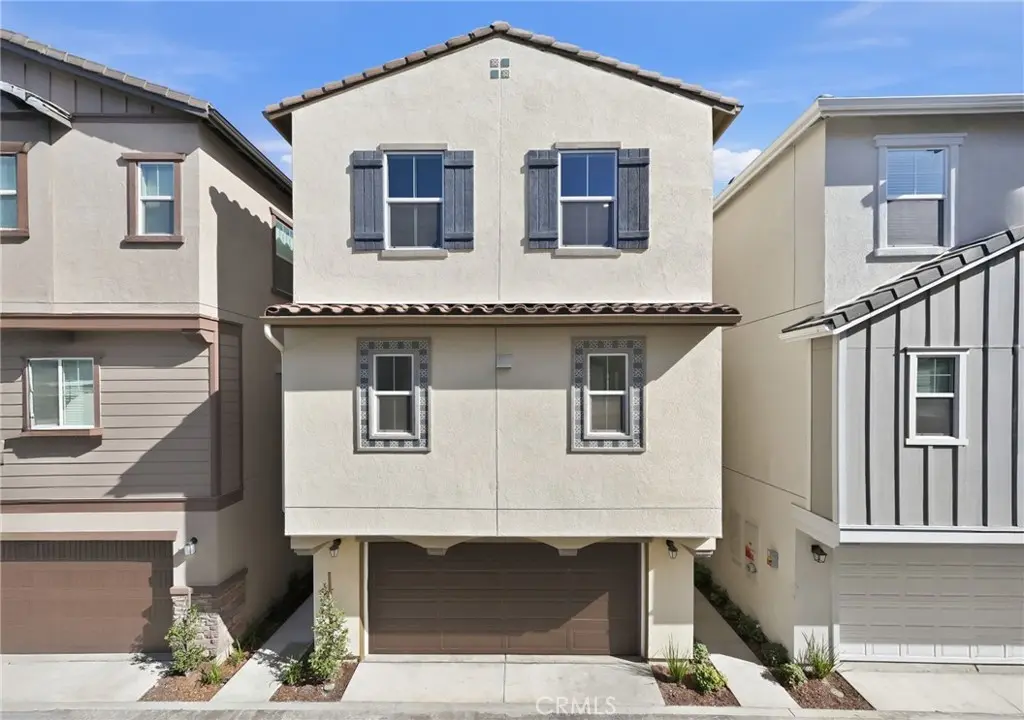
2511 Bombay Street
Property Overview
EXCITING UPDATE: SELLER-PAID INTEREST RATE BUY DOWN AVAILABLE FOR QUALIFIED BUYERS, SUBJECT TO LENDER APPROVAL AND PROGRAM TERMS. CONTACT ME TODAY FOR DETAILS. LIMITED TIME. 2511 Bombay Street, South El Monte | Astaire at Starlite GATED COMMUNITY | PAID SOLAR | LARGEST FLOOR PLAN — 2,088 SQ. FT. | COMMUNITY POOL | BBQ & PICNIC AREA | WALKING PATHS | VERY PRIVATE LOCATION | BUILD-TO-ORDER | FIRST-FLOOR BEDROOM + FULL BATH | COMMUTER-FRIENDLY LOCATION Welcome to Astaire at Starlite, a thoughtfully designed gated community offering a welcoming family-oriented lifestyle with amenities for relaxation, recreation, and connection. Residents can enjoy a community pool, BBQ area, grassy picnic space, and walking paths, all within a private neighborhood setting. Conveniently located near freeways, shopping, and dining, this community offers an ideal balance of neighborhood living and everyday accessibility. This KB Home features the largest floor plan in the community at approximately 2,088 square feet, offering a spacious three-story design with flexibility for a variety of lifestyles. Situated in a very private location within the community, this home also features PAID SOLAR and the opportunity to personalize your home through the build-to-order process with available selections and finishes. The first floor welcomes you with a bedroom and full bathroom featuring a walk-in shower, ideal for guests, multigenerational living, or a private home office. The open-concept living area features a spacious kitchen with a peninsula island and bar seating, creating a natural gathering space while opening to the dining area and great room. A convenient powder bathroom and coat closet complete the first floor. The private third-floor primary suite offers a relaxing retreat with a walk-in closet and ensuite bathroom featuring dual vanity and walk-in shower. Two additional secondary bedrooms provide comfortable living space, with one bedroom offering additional flexibility for guests, family members, or a home office. A secondary bathroom with shower-tub combination and a conveniently located laundry area near the bedrooms add everyday convenience. Photos are of the model home - Interior and exterior finishes, colors, fixtures, landscaping, and other features may vary from the actual home. Buyer to verify all information and available options with builder.
Home Details
- Property type
- Residential - Single Family Residence
- Year built
- 2026
- Living area
- 2,088 sq ft
- Lot size
- 2,088 sq ft
- Parking
- 2 spaces
- Garage
- 2 spaces
- Stories
- 3
- Days on market
- 30
- Full bathrooms
- 3
- Half bathrooms
- 1
- MLS status
- Active
Features & Amenities
Interior
- Breakfast Bar
- High Ceilings
- Open Floorplan
- Quartz Counters
- Recessed Lighting
- Bedroom On Main Level
- Walk In Pantry
- Walk In Closets
Appliances
- Dishwasher
- Energy Star Qualified Water Heater
- Electric Oven
- Electric Range
- Microwave
- Water Heater
Parking
- Direct Access
- Garage
Pool
- Community
- Association
Lot
- Back Yard
Security
- Gated Community
Community, Schools & Utilities
Community
- Association
- Starlite
- HOA fee
- $249 monthly
- New construction
- Yes
- View
- Neighborhood
Schools
- School district
- El Monte Union High
Utilities
- Heating
- Central,Electric,EnergyStarQualifiedEquipment,Solar
- Cooling
- CentralAir,EnergyStarQualifiedEquipment
- Water
- Public
- Sewer
- PublicSewer
Location & Neighborhood
Frequently Asked Questions About 2511 Bombay Street
Property type: Residential
What clients say
“Reza was the best agent we have ever worked with.”Russell & Susan McQueen
Get More Info
Crown Coastal Support Team
Direct support from our real estate team
Listing Agent
