

25183 Oak Canyon
Property Overview
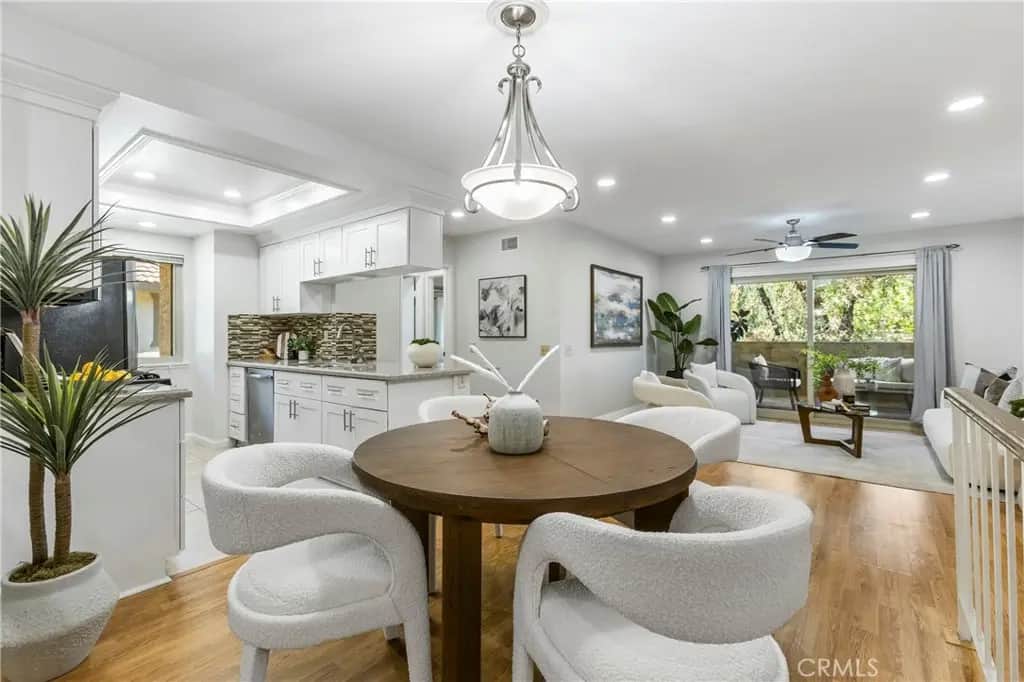
Priced to Sell! Seller is motivated and will consider all reasonable offers. This RENOVATED upper-level end-unit condo offers a rare blend of privacy, convenience, & modern design. ATTACHED 1-car DIRECT ACCESS Garage w/Storage & DRIVEWAY for a 2nd car adds a layer of safety & convenience. The OPEN LAYOUT flows seamlessly thru the kitchen, dining & living areas, drawing your eye to a full-length private balcony, creating a space that feels cohesive & connected. The kitchen anchors the home w/a clean, modern presence w/ updated Custom White Cabinetry w/soft-close drawers, Quartz counters & Stainless appliances (Dishwasher, Refrigerator, Built-in Microwave, & 5-Burner Gas Range w/Griddle), all complemented by a Tray Ceiling w/Recessed Lighting/Crown Molding detail that adds a layer of refined sophistication. What sets this home apart is its DUAL PRIMARY layout, featuring 2 private bedroom suites positioned on opposite sides of the condo for added comfort & privacy, each with its own en-suite bath & direct access to the balcony. One suite features a walk-in closet w/built-in cabinetry, while the other offers a wall of mirrored wardrobes + a secondary closet, providing exceptional storage.The layout delivers flexibility without compromise.Both updated baths have granite counters & clean finishes. Behind the scenes, the major systems have been thoughtfully addressed - including updated HVAC (Sep '20), Dual-Pane Windows & Sliding Doors (Aug '21), Water Heater (Feb '22), and PEX Re-piping with the downstairs neighbor (Aug '22) - removing much of the typical uncertainty and allowing you to enjoy the space from day one. Interior details include laminate wood flooring, 4" baseboards, recessed lighting w/dimmers, fresh paint, and energy efficient Ecobee smart thermostat (w/App control). A spacious main level laundry room w/an abundance of storage cabinets ensures everyday ease, while the Steps to 2 Community Pools/Spas and a short stroll to walking trails, Peachwood Park & Tamarisk Sports Park w/Playground, Basketball Court, Baseball Field, Walking Path, & Picnic areas - spaces that extend the lifestyle beyond the front door. With close proximity to Lake Forest Sports Park & Recreation Center, Irvine Spectrum & Irvine Great Park, the location supports both activity and ease. HOA fee includes trash. With the major improvements already completed, this is a rare opportunity to step into a home that’s been thoughtfully updated and ready to enjoy.
Home Details
- Property type
- Residential - Condominium
- Year built
- 1985
- Living area
- 1,178 sq ft
- Parking
- 1 spaces
- Garage
- 1 spaces
- Stories
- 2
- Days on market
- 172
- Full bathrooms
- 2
- MLS status
- Active
- Architectural style
- Traditional
Features & Amenities
Interior
- Breakfast Bar
- Balcony
- Tray Ceilings
- Ceiling Fans
- Separate Formal Dining Room
- Granite Counters
- Living Room Deck Attached
- Open Floorplan
- Quartz Counters
- Recessed Lighting
- Unfurnished
- All Bedrooms Up
- Bedroom On Main Level
- Main Level Primary
- Multiple Primary Suites
- Walk In Closets
Appliances
- Dishwasher
- Free Standing Range
- Disposal
- Gas Oven
- Microwave
- Refrigerator
- Water Heater
- Dryer
- Washer
Parking
- Direct Access
- Door Single
- Driveway
- Garage Faces Front
- Garage
- Garage Door Opener
Pool
- Community
- Association
Lot
- Near Park
Security
- Smoke Detectors
Community, Schools & Utilities
Community
- Subdivision
- Tierra Vista (TV)
- Association
- Tierra Vista
- HOA fee
- $440 monthly
- View
- Neighborhood
Schools
- School district
- Saddleback Valley Unified
- Elementary school
- Rancho Canada
- High school
- El Toro
Utilities
- Heating
- Central
- Cooling
- CentralAir
- Water
- Public
- Sewer
- PublicSewer
Location & Neighborhood
Frequently Asked Questions About 25183 Oak Canyon
Property type: Residential
What clients say
“Reza was the best agent we have ever worked with.”Russell & Susan McQueen
Get More Info
Crown Coastal Support Team
Direct support from our real estate team
Enquiry form loads as you reach this section.
Listing Agent
