

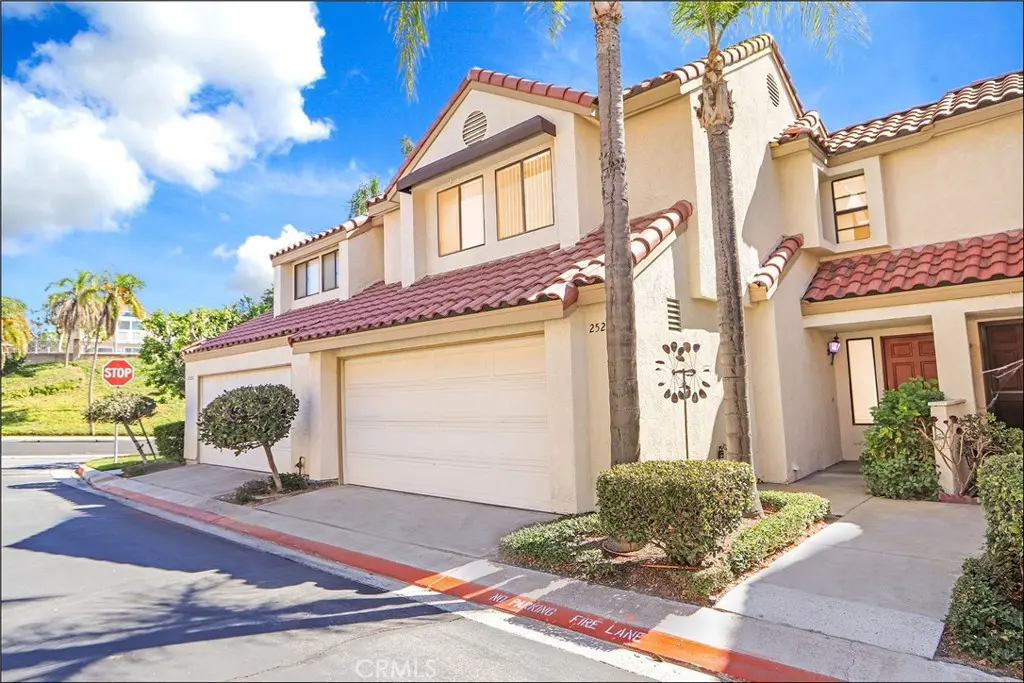
25226 Calle Madrid
Property Overview
EXCEPTIONAL LOCATION IN THE HIGHLY SOUGHT AFTER SAN REMO VILLAS AND A SPACIOUS FLOOR PLAN! Large foyer leads to the spacious living and dining room with fireplace and dramatic cathedral ceilings. Stunning kitchen with newly upgraded Quartz countertops, bar seating, a transitional-style stainless steel sink and faucet, pantry, ample cabinets, and recessed LED lighting. Main floor also features a family room with sliding doors leading to the large and private rear patio, which includes a new pergola as of 2023, planters, brick accents and plenty of space for your outdoor enjoyment and entertainment. Spacious primary suite with vaulted ceilings, a walk-in closet, and a large primary bathroom featuring a vanity with dual sinks, a walk-in shower, and upgraded fixtures and lighting. Large 2nd bedroom and 3rd bedroom with walk-in closet and full hall bathroom with tub and shower and upgraded fixtures, and powder room at main floor with upgraded fixtures. Direct access to the large two-car attached garage with newly upgraded garage door springs. Newly repiped with PEX as of Jan 2026, new 16 seer HVAC and ducts as of Nov 2022, new roof as of Feb 2020, new water heater as of 2020 with added expansion tank, newer and upgraded switches and outlets, upgraded laminate wood flooring and travertine tiles, fresh interior paint, crown molding, ceiling fans, newer and upgraded fixtures and lighting. All this plus easy walk to the resort style San Remo Recreation Center offering pool, spa, tennis and basketball courts, clubhouse and steps away from two parks off Peachwood which include expansive lawn areas, playground and baseball diamond. Excellent proximity to nearby shopping, Irvine Spectrum with restaurants and entertainment, easy freeway access (5 and 405 off Bake Parkway) and nearby hiking, biking and nature trails!
Home Details
- Property type
- Residential - Condominium
- Year built
- 1986
- Living area
- 1,527 sq ft
- Lot size
- 1.73 acres
- Parking
- 2 spaces
- Garage
- 2 spaces
- Stories
- 2
- Days on market
- 1
- Full bathrooms
- 2
- Half bathrooms
- 1
- MLS status
- Active
- Architectural style
- Mediterranean
Features & Amenities
Interior
- Breakfast Bar
- Crown Molding
- Separate Formal Dining Room
- High Ceilings
- Open Floorplan
- Recessed Lighting
- Two Story Ceilings
- All Bedrooms Up
- Entrance Foyer
- Primary Suite
- Walk In Closets
Appliances
- Dishwasher
- Disposal
- Gas Range
- Microwave
- Water Heater
Parking
- Door Multi
- Direct Access
- Garage
- Garage Door Opener
Pool
- Association
Lot
- Back Yard
- Cul De Sac
- Near Park
- Yard
Community, Schools & Utilities
Community
- Subdivision
- San Remo Villas (SRV)
- Association
- San Remo Villas
- HOA fee
- $527 monthly
- Fireplace
- Yes
- View
- ParkGreenbelt,TreesWoods
Schools
- School district
- Saddleback Valley Unified
Utilities
- Heating
- Central,ForcedAir
- Cooling
- CentralAir
- Water
- Public
- Sewer
- PublicSewer
Location & Neighborhood
Frequently Asked Questions About 25226 Calle Madrid
Property type: Residential
What clients say
“Reza was the best agent we have ever worked with.”Russell & Susan McQueen
Get More Info
Crown Coastal Support Team
Direct support from our real estate team
Listing Agent
