

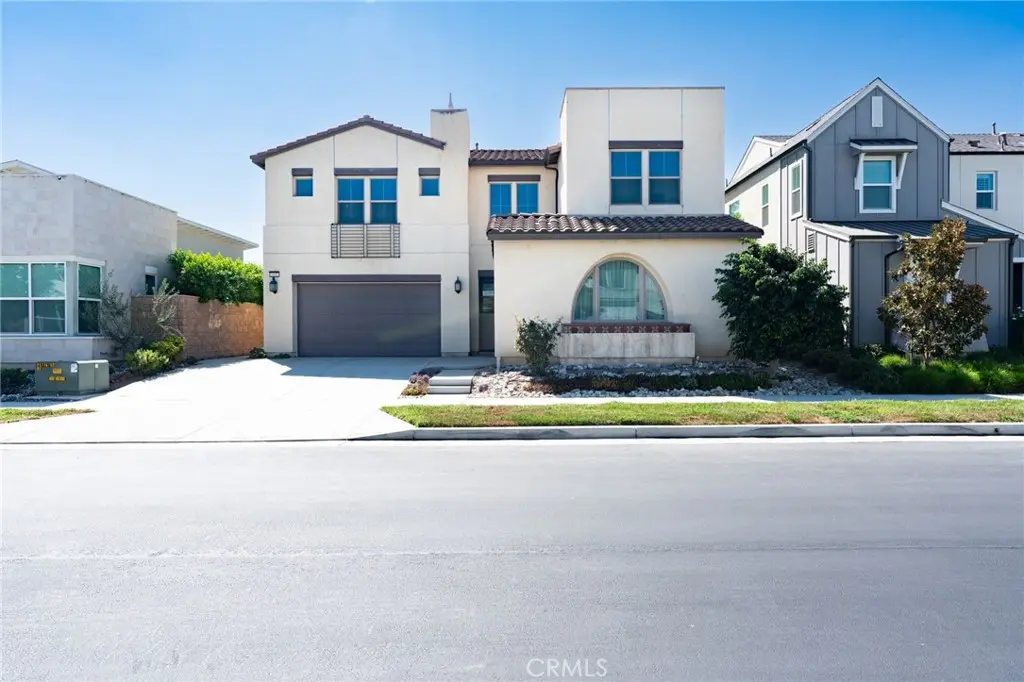
2532 E Scarlett
Property Overview
Welcome to 2532 E. Scarlett Lane, Ontario. Nestled in the highly desirable ShadeTree community of Ontario Ranch, this beautiful 2020-built home offers 5 bedrooms, 4.5 bathrooms, and a spacious 3-car garage with a thoughtfully designed floor plan. The main level features a bedroom with a full bathroom, plus an additional powder room—ideal for guests or multi-generational living. The spacious family room flows seamlessly into the dining area and kitchen, creating an inviting open-concept space for everyday living and entertaining. The kitchen offers ample cabinetry and a pantry for additional storage. Upstairs, you’ll find the remaining bedrooms, including the primary suite, along with a conveniently located laundry room. A large loft provides flexible living space perfect for a second family room, game area, home office, or study space. Residents of ShadeTree enjoy resort-style community amenities, including a pool, spa, playgrounds, picnic areas, dog park, recreational spaces, and beautifully maintained common areas. Conveniently located near shopping, dining, freeways, Ontario International Airport, Ontario Mills, and also close to Eastvale Gateway, Home Depot, Target, a 14-screen Movie Theater, LA Fitness, Costco, Albertson, Ralph, 99 Ranch supermarket and more... this home offers comfort, spacious, and convenience in one of Ontario Ranch’s desirable communities. Easy access to freeway 60, 15, 10 & 71, a must see to appreciate.
Home Details
- Property type
- Residential - Single Family Residence
- Year built
- 2020
- Living area
- 3,382 sq ft
- Lot size
- 4,951 sq ft
- Parking
- 3 spaces
- Garage
- 3 spaces
- Stories
- 2
- Days on market
- 3
- Full bathrooms
- 4
- Half bathrooms
- 1
- MLS status
- Active
- Architectural style
- Contemporary
Features & Amenities
Interior
- Built In Features
- Ceiling Fans
- Separate Formal Dining Room
- High Ceilings
- Open Floorplan
- Pantry
- Quartz Counters
- Recessed Lighting
- Bedroom On Main Level
- Entrance Foyer
- Primary Suite
- Walk In Pantry
- Walk In Closets
Appliances
- Six Burner Stove
- Dishwasher
- Gas Oven
- Gas Range
- Tankless Water Heater
- Water Purifier
Parking
- Direct Access
- Garage
Pool
- Community
- Association
Lot
- Zero To One Unit Acre
Security
- Carbon Monoxide Detectors
- Fire Sprinkler System
- Smoke Detectors
Community, Schools & Utilities
Community
- Association
- Shade Tree
- HOA fee
- $168 monthly
- View
- None
Schools
- School district
- Ontario-Montclair
Utilities
- Heating
- Central
- Cooling
- CentralAir
- Water
- Public
- Sewer
- PublicSewer
Location & Neighborhood
Frequently Asked Questions About 2532 E Scarlett
Property type: Residential
What clients say
“Reza was the best agent we have ever worked with.”Russell & Susan McQueen
Get More Info
Crown Coastal Support Team
Direct support from our real estate team
Listing Agent
