

2539 S Garfield
Property Overview
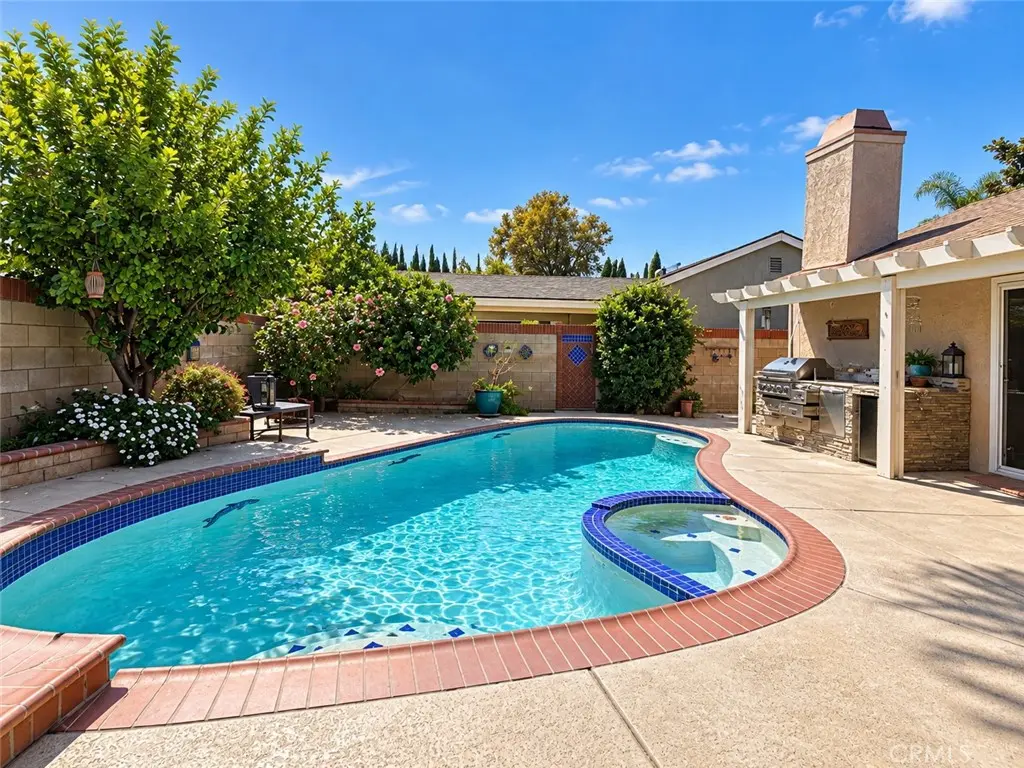
Welcome to this inviting single-level 3-bedroom, 3-bathroom home, ideally situated on a quiet cul-de-sac and designed for comfortable everyday living and effortless entertaining. The front yard features low-maintenance artificial turf and beautiful landscaping adds a special touch to the property. Inside, the thoughtfully designed floor plan offers privacy and separation between the bedrooms. The primary suite occupies its own wing off the family living area and features a spacious walk-in closet and private bathroom with granite countertops and a jetted shower. On the opposite side of the home are two additional bedrooms and two bathrooms, including an en-suite bedroom with a brand-new shower. The kitchen has been tastefully updated with tiled countertops and a coordinating backsplash and opens to a welcoming living space with its own fireplace. A second fireplace in the family room adds warmth and character. Additional features include paid solar panels, recessed lighting, ceiling fans, and plantation shutters throughout. The backyard is made for Southern California living. A sparkling pool and spa take center stage with tiled dolphin and turtle accents , surrounded by generous patio space, mature landscaping, and a covered outdoor entertaining area with a built-in BBQ setup. Whether hosting summer gatherings, dining outdoors, or simply relaxing poolside, this backyard offers a private and inviting setting to enjoy year-round. The home is ready for its next chapter and could benefit from some fresh paint and cosmetic touches, offering an opportunity to add your own personal style.
Home Details
- Property type
- Residential - Single Family Residence
- Year built
- 1979
- Living area
- 1,803 sq ft
- Lot size
- 7,020 sq ft
- Parking
- 2 spaces
- Garage
- 2 spaces
- Stories
- 1
- Days on market
- 10
- MLS status
- Active
Features & Amenities
Interior
- All Bedrooms Down
- Main Level Primary
- Walk In Closets
Appliances
- Built In Range
Parking
- Direct Access
- Driveway
- Garage
Pool
- In Ground
- Private
Lot
- Zero To One Unit Acre
- Back Yard
- Cul De Sac
- Front Yard
- Street Level
Community, Schools & Utilities
Community
- Fireplace
- Yes
- Private pool
- Yes
- View
- None
Schools
- School district
- Ontario-Montclair
Utilities
- Heating
- Central
- Cooling
- CentralAir
- Water
- Public
- Sewer
- PublicSewer
Location & Neighborhood
Frequently Asked Questions About 2539 S Garfield
Property type: Residential
What clients say
“Reza was the best agent we have ever worked with.”Russell & Susan McQueen
Get More Info
Crown Coastal Support Team
Direct support from our real estate team
Listing Agent
