

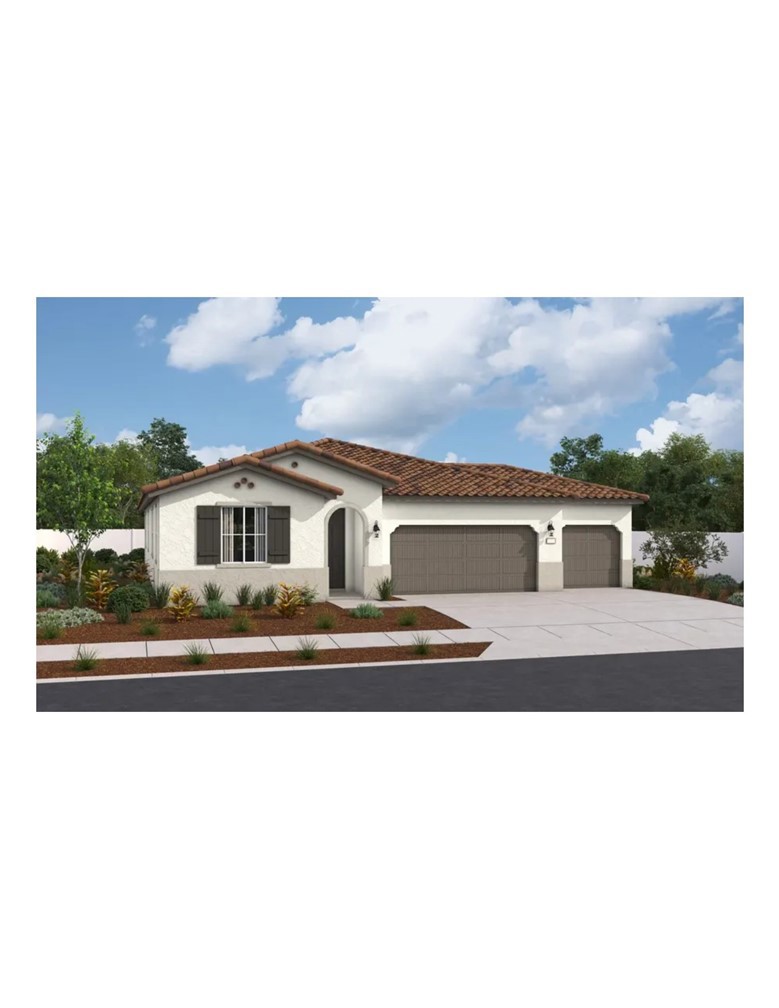
25447 Gladbeck Street
Property Overview
Sought after single level with 3 car wide garage here at Oakstone in Menifee. Visit our newest Richmond American Homes community for this rare ASHWOOD floorplan. Over 2300 sq ft with an included covered patio, 4 bedrooms + study, 3 baths and a 3 car garage! Features include a kitchen island, warm maple cabinetry throughout, GE appliances w/induction cooking, quartz kitchen countertops in Miami Oro, Primary walk-in shower, tons of recessed lighting, ceiling fan pre-wires, flooring is a combination of wood laminate, 12x24 tile in all bathrooms & laundry+ upgraded carpet in all bedrooms and so much more!. Solar can be leased or purchased through SunRun. Estimated completion is late September, 2026.
Home Details
- Property type
- Residential - Single Family Residence
- Year built
- 2026
- Living area
- 2,310 sq ft
- Lot size
- 7,000 sq ft
- Parking
- 3 spaces
- Garage
- 3 spaces
- Stories
- 1
- Days on market
- 1
- Full bathrooms
- 3
- MLS status
- Active
Features & Amenities
Interior
- Eat In Kitchen
- High Ceilings
- Open Floorplan
- Pantry
- Recessed Lighting
- Wired For Data
- Walk In Pantry
- Walk In Closets
Appliances
- Dishwasher
- Disposal
- Gas Range
- Microwave
Pool
- None
Lot
- Sprinklers In Front
Security
- Fire Detection System
- Fire Sprinkler System
- Smoke Detectors
Community, Schools & Utilities
Community
- Association
- Mgt Trust
- HOA fee
- $108 monthly
- New construction
- Yes
- Fireplace
- Yes
- View
- None
Schools
- School district
- Romoland
Utilities
- Heating
- Central
- Cooling
- CentralAir,HighEfficiency
- Water
- Public
- Sewer
- PublicSewer
Location & Neighborhood
Frequently Asked Questions About 25447 Gladbeck Street
Property type: Residential
What clients say
“Reza was the best agent we have ever worked with.”Russell & Susan McQueen
Get More Info
Crown Coastal Support Team
Direct support from our real estate team
Listing Agent
