

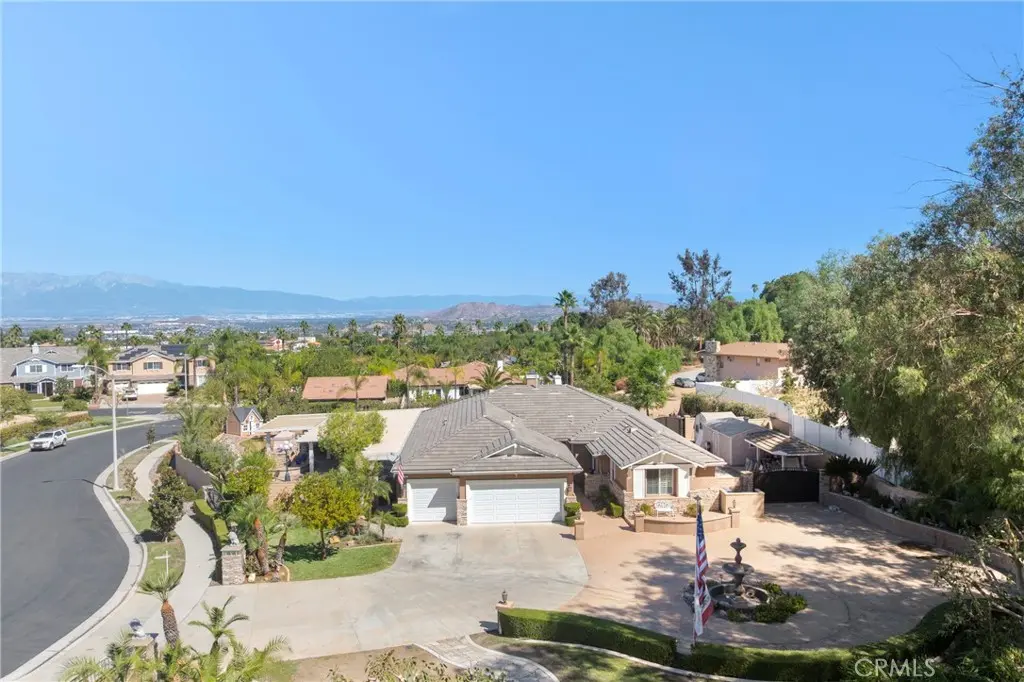
2551 Rosser
Property Overview
Set on an expansive lot of over 37,000 square feet in one of Corona’s most desirable gated communities in the Fieldstone Collection, this beautifully upgraded, move-in-ready residence seamlessly blends modern functionality with resort-style living. Welcomed by a grand circular driveway, generous RV access, mature landscaping, and striking curb appeal, the home opens into light-filled, airy living spaces designed for high-end everyday living, grand scale entertaining, and resort-style living. Interior Highlights & Upgrades Designer Kitchen: Finished with sleek granite countertops, stainless steel appliances, upgraded hardware, and a generous walk-in pantry. Primary Retreat: Features a cozy fireplace, an oversized dual-sink vanity with granite counters, a relaxing jacuzzi tub, a walk-in shower, and an expansive walk-in closet. Functional Amenities: Includes a dedicated inside laundry room, a 3-car garage outfitted with custom cabinets, plus a newly installed AC system and new water heater for complete peace of mind. Resort-Style Outdoor Oasis The main living areas flow effortlessly to the ultimate Southern California outdoor setup, framed by a covered wrap-around patio complete with recessed lighting and outdoor ceiling fans: Outdoor Kitchen & Bar: Built for entertaining with an impressive bar seating up to 12, a stainless steel BBQ, a separate two-burner cooktop, a small refrigerator, and a dedicated wine cooler. Pool & Play Areas: Features a sparkling pool with a generous size jacuzzi for relaxing, a built-in play area, and extensive patio space for lounging. Unmatched Landscaping & ADU Potential Offering extraordinary versatility, the oversized grounds present incredible property potential: Room to construct two full ADUs. Versatile detached shed—ideal for a private home gym, workshop, or hobby space. Additional dedicated side storage unit for tools and recreation equipment. Located near top-rated schools, dining, parks, and major freeways, this estate offers unmatched space, luxury, privacy, and convenience
Home Details
- Property type
- Residential - Single Family Residence
- Year built
- 2005
- Living area
- 2,784 sq ft
- Lot size
- 37,026 sq ft
- Parking
- 3 spaces
- Garage
- 3 spaces
- Stories
- 1
- Days on market
- 6
- Full bathrooms
- 3
- MLS status
- Active
Features & Amenities
Interior
- Beamed Ceilings
- Breakfast Bar
- Block Walls
- Ceiling Fans
- Crown Molding
- Separate Formal Dining Room
- Eat In Kitchen
- Granite Counters
- High Ceilings
- Open Floorplan
- Recessed Lighting
- Wired For Sound
- All Bedrooms Down
- Bedroom On Main Level
- Jack And Jill Bath
- Main Level Primary
- Primary Suite
- Walk In Pantry
- Walk In Closets
Appliances
- Six Burner Stove
- Built In Range
- Convection Oven
- Dishwasher
- Gas Cooktop
- Disposal
- Gas Oven
- Gas Range
- Microwave
- Refrigerator
- Water Heater
Parking
- Direct Access
- Driveway
- Garage
- Rv Gated
- Rv Access Parking
Pool
- Private
Lot
- Thirty Six To Forty Units Acre
- Back Yard
- Front Yard
- Lawn
- Landscaped
- Yard
Security
- Carbon Monoxide Detectors
- Gated Community
Community, Schools & Utilities
Community
- Subdivision
- Fiedstone Collection
- Association
- Fieldstone Collection
- HOA fee
- $220 monthly
- Fireplace
- Yes
- Private pool
- Yes
- View
- Pool
Schools
- School district
- Corona-Norco Unified
- Elementary school
- Foothill
- Middle school
- Citrus Hills
- High school
- Santiago
Utilities
- Heating
- Central
- Cooling
- CentralAir
- Water
- Public
- Sewer
- PublicSewer,SewerTapPaid
Location & Neighborhood
Frequently Asked Questions About 2551 Rosser
Property type: Residential
What clients say
“Reza was the best agent we have ever worked with.”Russell & Susan McQueen
Get More Info
Crown Coastal Support Team
Direct support from our real estate team
Listing Agent
