

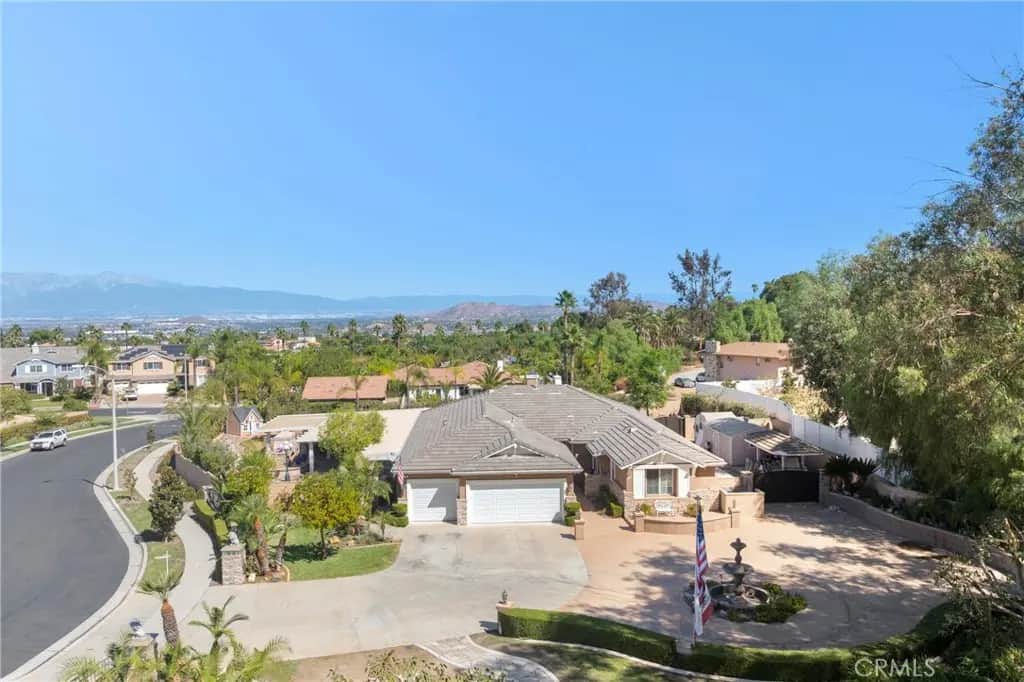
2551 Rosser Dr
Property Overview
Set on an expansive lot of over 37,000 square feet in one of Corona’s most desirable gated communities in the Fieldstone Collection, this beautifully upgraded, move-in-ready residence seamlessly blends modern functionality with resort-style living. Welcomed by a grand circular driveway, generous RV access, mature landscaping, and striking curb appeal, the home opens into light-filled, airy living spaces designed for high-end everyday living, grand scale entertaining, and resort-style living. Interior Highlights & Upgrades Designer Kitchen: Finished with sleek granite countertops, stainless steel appliances, upgraded hardware, and a generous walk-in pantry. Primary Retreat: Features a cozy fireplace, an oversized dual-sink vanity with granite counters, a relaxing jacuzzi tub, a walk-in shower, and an expansive walk-in closet. Functional Amenities: Includes a dedicated inside laundry room, a 3-car garage outfitted with custom cabinets, plus a newly installed AC system and new water heater for complete peace of mind. Resort-Style Outdoor Oasis The main living areas flow effortlessly to the ultimate Southern California outdoor setup, framed by a covered wrap-around patio complete with recessed lighting and outdoor ceiling fans: Outdoor Kitchen & Bar: Built for entertaining with an impressive bar seating up to 12, a stainless steel BBQ, a separate two-burner cooktop, a small refrigerator, and a dedicated wine cooler. Pool & Play Areas: Features a sparkling pool with a generous size jacuzzi for relaxing, a built-in play area, and extensive patio space for lounging. Unmatched Landscaping & ADU Potential Offering extraordinary versatility, the oversized grounds present incredible property potential: Room to construct two full ADUs. Versatile detached shed—ideal for a private home gym, workshop, or hobby space. Additional dedicated side storage unit for tools and recreation equipment. Located near top-rated schools, dining, parks, and major freeways, this estate offers unmatched space, luxury, privacy, and convenience
Home Details
- Property type
- Residential - Single Family Residence
- Year built
- 2005
- Living area
- 2,784 sq ft
- Lot size
- 37,026 sq ft
- Parking
- 3 spaces
- Garage
- 3 spaces
- Stories
- 1
- Days on market
- 8
- Full bathrooms
- 3
- MLS status
- Active
Features & Amenities
Interior
- Beamed Ceilings
- Breakfast Bar
- Block Walls
- Ceiling Fans
- Crown Molding
- Separate Formal Dining Room
- Eat In Kitchen
- Granite Counters
- High Ceilings
- Open Floorplan
- Recessed Lighting
- Wired For Sound
- All Bedrooms Down
- Bedroom On Main Level
- Jack And Jill Bath
- Main Level Primary
- Primary Suite
- Walk In Pantry
- Walk In Closets
Appliances
- Six Burner Stove
- Built In Range
- Convection Oven
- Dishwasher
- Gas Cooktop
- Disposal
- Gas Oven
- Gas Range
- Microwave
- Refrigerator
- Water Heater
Parking
- Direct Access
- Driveway
- Garage
- Rv Gated
- Rv Access Parking
Pool
- Private
Lot
- Thirty Six To Forty Units Acre
- Back Yard
- Front Yard
- Lawn
- Landscaped
- Yard
Security
- Carbon Monoxide Detectors
- Gated Community
Community, Schools & Utilities
Community
- Subdivision
- Fiedstone Collection
- Association
- Fieldstone Collection
- HOA fee
- $220 monthly
- Fireplace
- Yes
- Private pool
- Yes
- View
- Pool
Schools
- School district
- Corona-Norco Unified
- Elementary school
- Foothill
- Middle school
- Citrus Hills
- High school
- Santiago
Utilities
- Heating
- Central
- Cooling
- CentralAir
- Water
- Public
- Sewer
- PublicSewer,SewerTapPaid
Location & Neighborhood
Frequently Asked Questions About 2551 Rosser Dr
Property type: Residential
What clients say
“Reza was the best agent we have ever worked with.”Russell & Susan McQueen
Get More Info
Crown Coastal Support Team
Direct support from our real estate team
Enquiry form loads as you reach this section.
Listing Agent
