

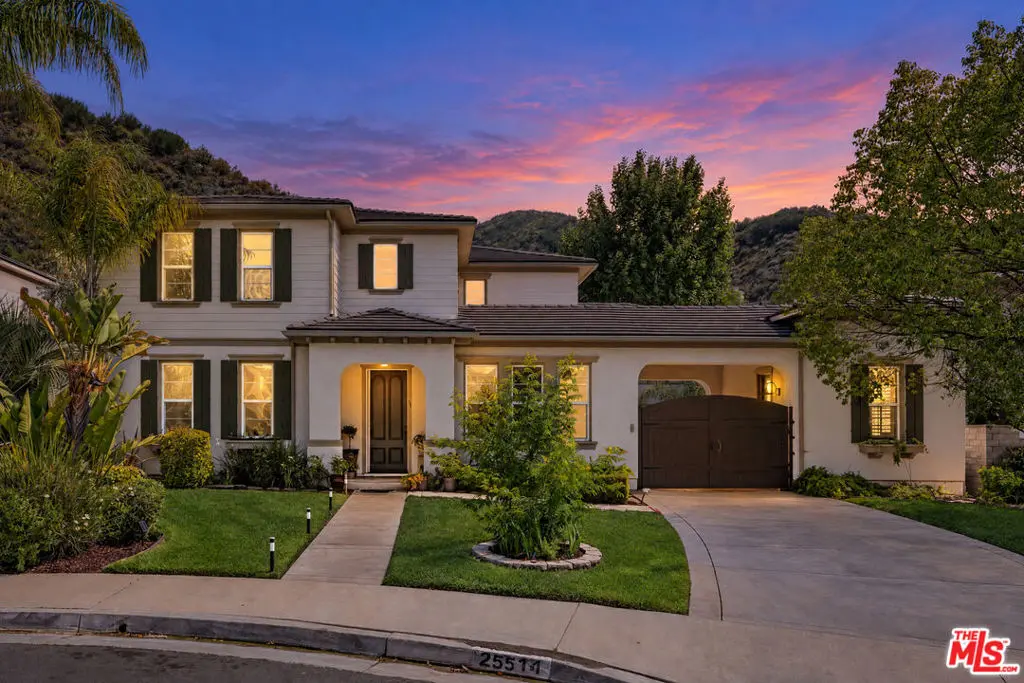
25514 Brighton Place
Property Overview
Tucked away on a quiet cul-de-sac in the sought-after Southern Oaks community, this beautifully appointed residence offers an exceptional combination of space, style and versatility. Situated on an expansive 10,800-square-foot lot, the home features thoughtfully designed interiors, flexible guest accommodations and resort-style outdoor living. One of the home's standout features is its exceptionally versatile floor plan, offering separate accommodations ideal for extended family, visiting guests, older children or those working from home, while still providing privacy and independence. The main residence offers five bedrooms and four bathrooms, including a convenient main-level bedroom and bath. Beyond the main house, a detached guest casita with its own bathroom and a permitted bonus suite above the garage, also with its own bathroom, bring the property's overall accommodation to 7 bedrooms and 6 bathrooms. The bonus suite is equally suited to a gym, media room, studio or additional office and enjoys its own private deck. Curated by an interior decorator and film and television producer, the home showcases a sophisticated yet welcoming aesthetic, with Farrow & Ball paint, designer lighting and carefully selected finishes throughout. At the heart of the home is a generous kitchen featuring Wolf and Sub-Zero appliances, opening to a spacious family room designed for everyday living and entertaining. Formal living and dining areas, a striking stone fireplace and dedicated home office add to the home's appeal. The spacious primary suite enjoys its own private deck, creating a peaceful retreat. Outside, the property is equally impressive, featuring a sparkling pool, oversized spa, built-in BBQ, outdoor shower and multiple areas for dining, lounging and entertaining. The generous lot provides plenty of room to enjoy the outdoors while maintaining a sense of privacy.Combining distinctive designer finishes, generous living spaces and exceptional indoor-outdoor entertaining, this Southern Oaks residence offers a rare combination of style, space and functionality in a beautifully considered setting.
Home Details
- Property type
- Residential - Single Family Residence
- Year built
- 2000
- Living area
- 4,404 sq ft
- Lot size
- 10,804 sq ft
- Garage
- 2 spaces
- Stories
- 2
- Days on market
- 8
- Full bathrooms
- 3
- MLS status
- Active
- Architectural style
- Spanish
- Zoning
- LCA22*
Features & Amenities
Interior
- Breakfast Bar
- Ceiling Fans
- Jack And Jill Bath
- Utility Room
- Walk In Pantry
- Walk In Closets
Appliances
- Barbecue
- Built In
- Dishwasher
- Refrigerator
Parking
- Door Multi
- Driveway
- Garage
- Gated
Pool
- Heated
- In Ground
- Association
Community, Schools & Utilities
Community
- HOA fee
- $230 monthly
- Fireplace
- Yes
- View
- Hills
Schools
- School district
- William S. Hart Union
Utilities
- Heating
- Central
- Cooling
- CentralAir
Location & Neighborhood
Frequently Asked Questions About 25514 Brighton Place
Property type: Residential
What clients say
“Reza was the best agent we have ever worked with.”Russell & Susan McQueen
Get More Info
Crown Coastal Support Team
Direct support from our real estate team
Listing Agent
