

25528 Aragon Way
Property Overview
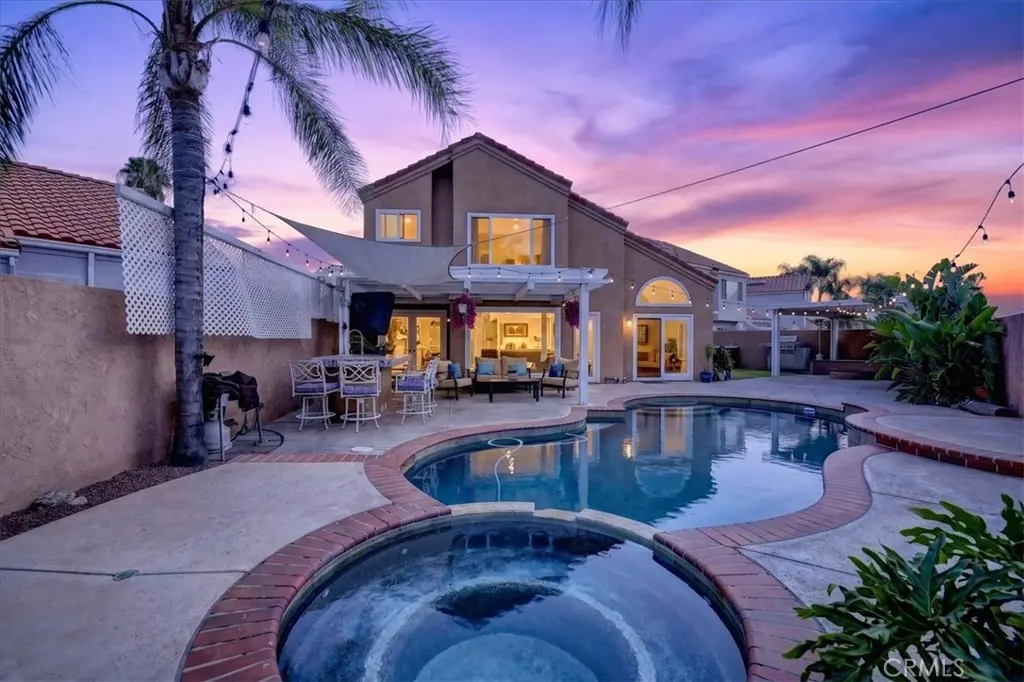
Elegance unfolds at every turn in this stunning pool home with amazing views! From the moment you arrive, the decorative driveway and private gated front yard shaded by beautiful magnolia trees and low-maintenance artificial turf, set the stage for what lies beyond. Step through the elegant double front doors and be greeted by a breathtaking entry featuring a classy chandelier and an exquisite custom staircase beneath soaring high ceilings. The first floor boasts a mix of beautiful cherry hardwood and tile flooring, with multiple entertaining spaces thoughtfully arranged in a circular flow around the central kitchen. A fireplace anchors the living room, which flows into the formal dining room with a ceiling fan. From there, you'll find the kitchen, casual dining area, family room, and a convenient half bath, all connected for effortless entertaining. The kitchen features granite countertops, a matching travertine tile backsplash, and a breakfast bar. Multiple entries to the backyard from the formal dining room, kitchen, and family room create a seamless indoor-outdoor connection. The spacious family room, complete with a ceiling fan and recessed lighting. Beautiful hardwood stairs lead to the second floor, where all bedrooms feature new carpet and high ceilings with ceiling fans. The expansive primary suite offers stunning views, built-in wardrobe cabinets, a wide entry to the ensuite bath, a large vanity area, an oversized walk-in closet, and a separate room with an oversized soaking tub and shower combo. Two additional secondary bedrooms share a full bath, and all bathrooms have been recently remodeled. Outside, you'll find a resort-like backyard featuring a sparkling Pebble Tec pool, spa, new saltwater pool system, and stunning mountain views, surrounded by palm trees. Multiple seating areas include an island with seating under a lattice cover, and on the other side, a fire pit with built-in seating that is perfect for fireside chats. Additional upgrades include freshly painted interior, dual-pane windows and Plantation Shutters throughout. Great location with award-winning schools, close to walking trails, parks, freeway access, and Savi Ranch shopping. From the resort-style backyard to the elegant interiors, this home truly has it all! Come and see this beauty before it is sold!
Home Details
- Property type
- Residential - Single Family Residence
- Year built
- 1987
- Living area
- 1,801 sq ft
- Lot size
- 4,950 sq ft
- Parking
- 2 spaces
- Garage
- 2 spaces
- Stories
- 2
- Days on market
- 17
- Full bathrooms
- 2
- Half bathrooms
- 1
- MLS status
- Active
Features & Amenities
Interior
- Breakfast Area
- Separate Formal Dining Room
- High Ceilings
- Entrance Foyer
- Primary Suite
Pool
- In Ground
- Pebble
- Private
- Salt Water
Lot
- Back Yard
- Front Yard
- Level
- Yard
Community, Schools & Utilities
Community
- Subdivision
- Bryant Ranch (BRYA)
- Association
- Villa del Rio
- HOA fee
- $157 quarterly
- Fireplace
- Yes
- Private pool
- Yes
- View
- Hills,Mountains
Schools
- School district
- Placentia-Yorba Linda Unified
- Elementary school
- Bryant Ranch
- Middle school
- Travis Ranch
- High school
- Yorba Linda
Utilities
- Heating
- Central
- Cooling
- CentralAir
- Water
- Public
- Sewer
- PublicSewer
Location & Neighborhood
Frequently Asked Questions About 25528 Aragon Way
Property type: Residential
What clients say
“Reza was the best agent we have ever worked with.”Russell & Susan McQueen
Get More Info
Crown Coastal Support Team
Direct support from our real estate team
Listing Agent
