

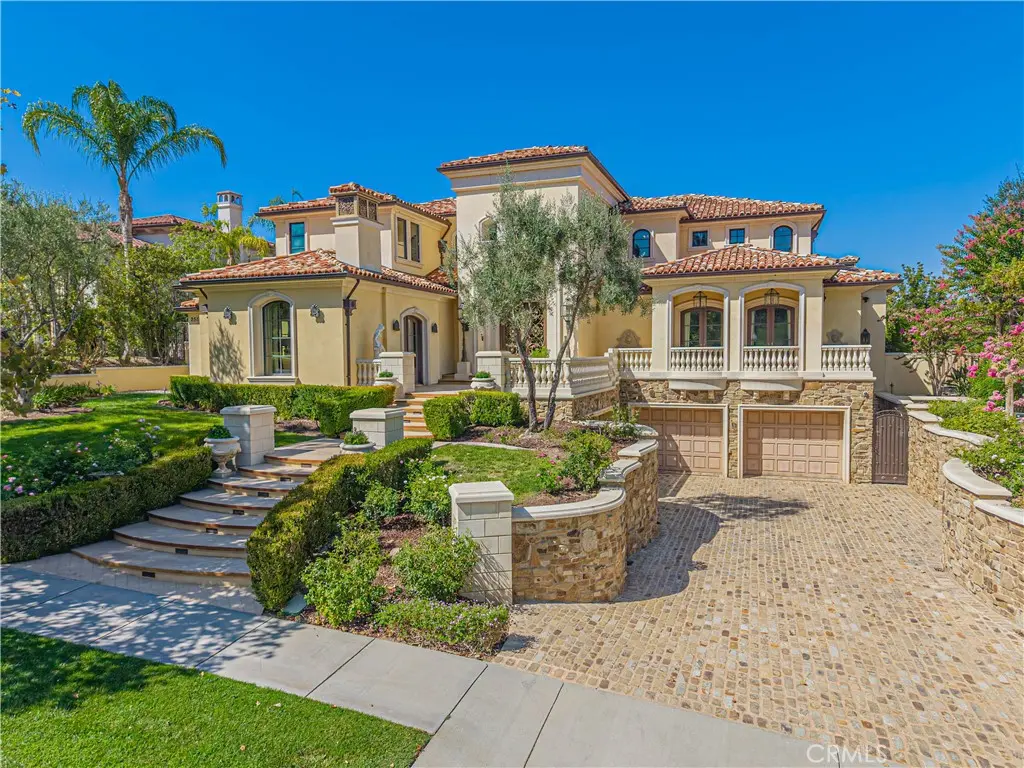
25561 Oak Savannah Court
Property Overview
A residence of extraordinary scale and craftsmanship, this custom estate combines grand architecture, artisan finishes, resort level recreation and an exceptional collection of private amenities. From its elevated approach, stone accented façade and ornate entry to expansive hillside and valley views, the home makes an immediate impression. Inside, soaring ceilings, architectural columns, detailed millwork, ornamental ironwork and crystal lighting define the formal interiors. The dramatic two story living room is anchored by an oversized fireplace and statement crystal chandelier, while motorized sliding glass doors open directly to the pool, outdoor entertaining areas and sweeping views. The formal dining room offers an equally elegant setting for entertaining. The expansive kitchen features extensive custom cabinetry, professional Wolf cooking appliances, pot filler, oversized center island, built in refrigeration and ice maker, and richly detailed stone surfaces. The primary suite offers the scale of a private retreat, complemented by an extraordinary bath with custom cabinetry, intricate stone flooring, a sculptural freestanding stone tub and crystal lighting. An adjoining boutique style dressing room features floor to ceiling custom millwork, a substantial center island and additional crystal fixtures. Resort inspired wellness amenities include an indoor exercise pool with counter current swim system, dramatic mosaic mural and illuminated decorative ceiling installation, along with a sauna, steam room and dedicated massage room wrapped in a custom seaside mural. A private gym and indoor sports court complete the wellness experience. The entertainment features are second to none. A full game room with billiards and card tables, custom bar topped in imported Italian onyx, party soda dispensing system and a dedicated home theater surrounded by richly carved millwork. A separate custom library and executive office is wrapped in floor to ceiling wood cabinetry and built in bookcases. Outdoors, the estate opens to a private pool and spa surrounded by broad stone terraces, covered entertaining spaces, balconies, an outdoor fireplace and sweeping views. A six car garage and private three stop residential elevator with a 900 pound capacity complete this exceptional property.
Home Details
- Property type
- Residential - Single Family Residence
- Year built
- 2010
- Living area
- 11,740 sq ft
- Lot size
- 18,039 sq ft
- Parking
- 6 spaces
- Garage
- 6 spaces
- Stories
- 3
- Days on market
- 1
- Full bathrooms
- 11
- MLS status
- Active
Features & Amenities
Interior
- Built In Features
- Balcony
- Breakfast Area
- Ceiling Fans
- Dry Bar
- Elevator
- High Ceilings
- Multiple Staircases
- Open Floorplan
- Stone Counters
- Recessed Lighting
- Storage
- Bedroom On Main Level
- Dressing Area
- Walk In Pantry
- Walk In Closets
Appliances
- Six Burner Stove
- Built In Range
- Double Oven
- Dishwasher
- Freezer
- Ice Maker
- Microwave
- Refrigerator
Parking
- Garage
Pool
- Heated
- Indoor
- In Ground
- Private
Lot
- Landscaped
- On Golf Course
- Yard
Community, Schools & Utilities
Community
- Subdivision
- Westridge Estates (VWES)
- Association
- Westridge Master
- HOA fee
- $250 monthly
- Fireplace
- Yes
- Private pool
- Yes
- View
- GolfCourse,Hills,Mountains,Panoramic
Schools
- School district
- William S. Hart Union
Utilities
- Heating
- Central
- Cooling
- CentralAir
- Water
- Public
- Sewer
- PublicSewer
Location & Neighborhood
Frequently Asked Questions About 25561 Oak Savannah Court
Property type: Residential
What clients say
“Reza was the best agent we have ever worked with.”Russell & Susan McQueen
Get More Info
Crown Coastal Support Team
Direct support from our real estate team
Listing Agent
