

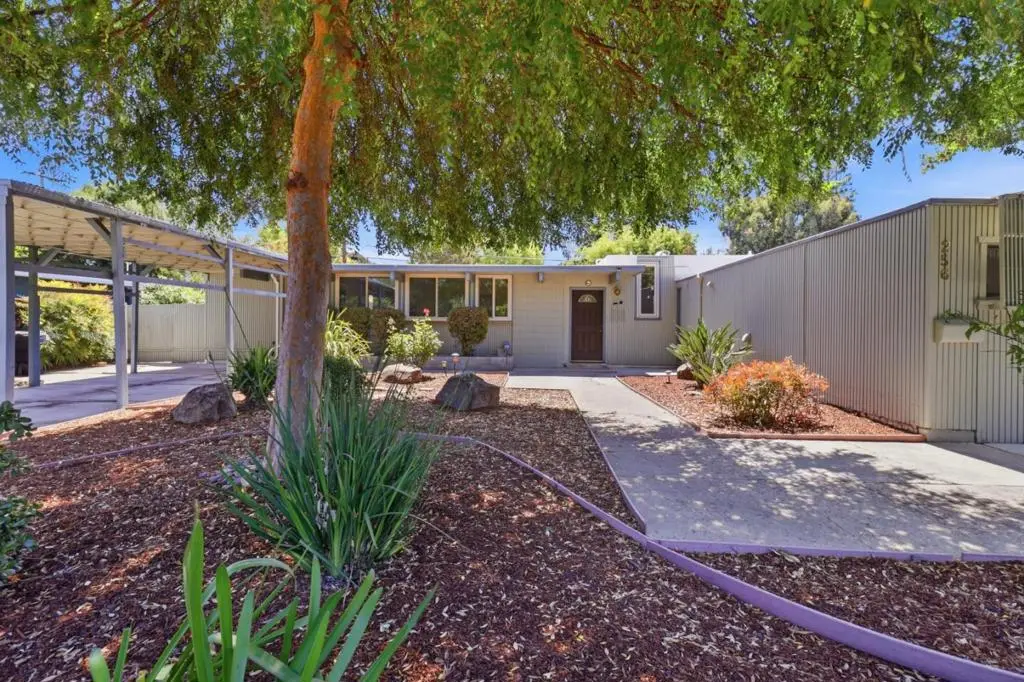
256 E Charleston Road
Property Overview
Spacious 4 Bedroom Mid-Century Home On An 8,000 sq.ft. Lot. Living room, Family Room, Breakfast Area, Office, and Study. This spacious four-bedroom, three-bath mid-century home combines classic architectural character with exceptional versatility, offering 2,040 square feet of living space on a generous 8,000-square-foot lot. Vaulted open-beam ceilings, warm wood floors, clerestory windows, and walls of glass create bright, inviting interiors with a seamless connection to the beautifully landscaped private yard. In addition to the open living and dining areas, the home features a streamlined galley kitchen, separate family room, breakfast area, office, and studyproviding abundant space for entertaining, working from home, and everyday relaxation. Multiple patios, mature trees, colorful gardens, and a pergola enhance the indoor-outdoor lifestyle, while the prime neighborhood location offers convenient access to nearby attractions and sought-after Palo Alto schools.
Home Details
- Property type
- Residential - Single Family Residence
- Year built
- 1953
- Living area
- 2,040 sq ft
- Lot size
- 8,000 sq ft
- Parking
- 2 spaces
- Carport
- 2 spaces
- Stories
- 1
- Days on market
- 52
- Full bathrooms
- 3
- MLS status
- Active
- Zoning
- R1B8
Features & Amenities
Interior
- Breakfast Bar
Appliances
- Dishwasher
- Gas Cooktop
- Disposal
- Gas Oven
- Refrigerator
Parking
- Carport
Pool
- None
Community, Schools & Utilities
Community
- Fireplace
- Yes
- View
- Neighborhood
Schools
- School district
- Palo Alto Unified
Utilities
- Heating
- Electric
- Water
- Public
- Sewer
- PublicSewer
Location & Neighborhood
Frequently Asked Questions About 256 E Charleston Road
Property type: Residential
What clients say
“Reza was the best agent we have ever worked with.”Russell & Susan McQueen
Get More Info
Crown Coastal Support Team
Direct support from our real estate team
Listing Agent
