

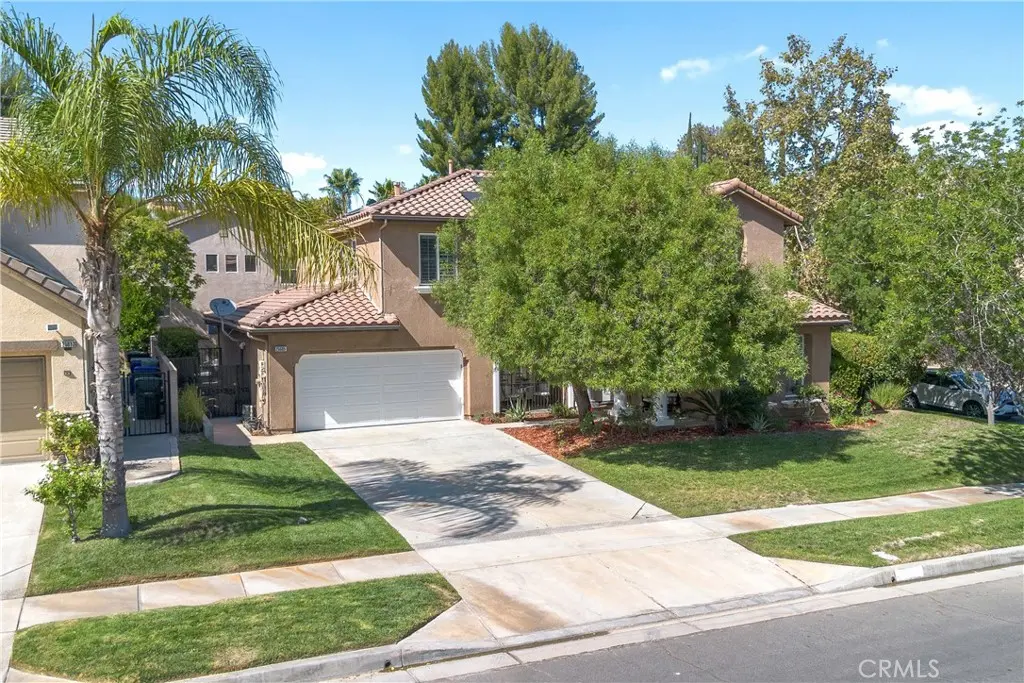
25605 Chase Street
Property Overview
Welcome home to this amazing property, where everyday living feels like a getaway. Beautifully positioned on a desirable corner lot in one of Stevenson Ranch’s most sought-after neighborhoods, this exceptional home blends timeless elegance, comfort, privacy, and effortless indoor-outdoor living. Inviting curb appeal, lush landscaping, and a charming front patio create the perfect setting to enjoy your morning coffee or unwind at the end of the day. Step inside to a grand foyer with soaring ceilings, abundant natural light, and an open, welcoming floor plan designed for both everyday living and entertaining. The main level features a spacious great room, formal dining area, and a highly desirable downstairs bedroom. Plantation shutters and French doors add timeless character throughout, while beautiful tile flooring flows seamlessly through the living spaces. At the heart of the home is a truly impressive kitchen featuring an oversized island, abundant cabinetry, a convenient bar area, two pantries including a walk-in pantry, and generous workspace for the home chef. The open-concept design keeps everyone connected, whether gathering for dinner, enjoying conversation, or entertaining guests. Upstairs, a versatile loft/seating area provides the perfect space for a home office, reading nook, or quiet retreat, along with exceptional storage. The luxurious primary suite overlooks the backyard and features coffered ceilings, a ceiling fan, dual walk-in closets, and a spa-inspired bath with a soaking tub, jetted tub, and beautiful stone shower. A private laundry room with sink adds everyday convenience, while an additional office and generously sized secondary bedroom with two closets provide flexibility for work, guests, or family. Step outside to your own private retreat. The custom-built spool with an enchanting waterfall creates a resort-like atmosphere, while the built-in barbecue and outdoor entertaining area make hosting effortless. This backyard was designed for relaxing, dining, and creating memories year-round. Additional highlights include whole-home built-in speakers, two-zone HVAC, solar, a dry bar, extensive cabinetry and storage, and an oversized tandem three-car garage with custom cabinetry and additional storage. A rare combination of elegance, comfort, and everyday convenience, this home invites you to settle in, entertain freely, and enjoy the best of Stevenson Ranch living in a setting that feels truly special.
Home Details
- Property type
- Residential - Single Family Residence
- Year built
- 2003
- Living area
- 2,884 sq ft
- Lot size
- 7,330 sq ft
- Parking
- 3 spaces
- Garage
- 3 spaces
- Stories
- 2
- Days on market
- 1
- Full bathrooms
- 3
- MLS status
- Active
- Architectural style
- Mediterranean
- Zoning
- LCA2
Features & Amenities
Interior
- Breakfast Bar
- Breakfast Area
- Ceiling Fans
- Cathedral Ceilings
- Separate Formal Dining Room
- Eat In Kitchen
- Open Floorplan
- Pantry
- Storage
- Tandem
- All Bedrooms Up
- Bedroom On Main Level
- Primary Suite
- Walk In Pantry
Appliances
- Built In Range
- Double Oven
- Dishwasher
- Disposal
- Microwave
- Refrigerator
- Dryer
- Washer
Parking
- Garage Faces Front
- Garage
Pool
- Private
Lot
- Corner Lot
- Garden
- Sprinklers In Rear
- Sprinklers In Front
- Sprinkler System
Exterior
- Barbecue
- Lighting
Security
- Carbon Monoxide Detectors
- Twenty Four Hour Security
- Smoke Detectors
Community, Schools & Utilities
Community
- Subdivision
- Northstar (Parkside) (NORST)
- Association
- Stevenson Ranch Community
- HOA fee
- $40 monthly
- Fireplace
- Yes
- Private pool
- Yes
- View
- None
Schools
- School district
- William S. Hart Union
Utilities
- Heating
- Central
- Cooling
- Dual
- Electric
- Volts220ForSpa,Standard
- Water
- Private
- Sewer
- PublicSewer
Location & Neighborhood
Frequently Asked Questions About 25605 Chase Street
Property type: Residential
What clients say
“Reza was the best agent we have ever worked with.”Russell & Susan McQueen
Get More Info
Crown Coastal Support Team
Direct support from our real estate team
Listing Agent
