

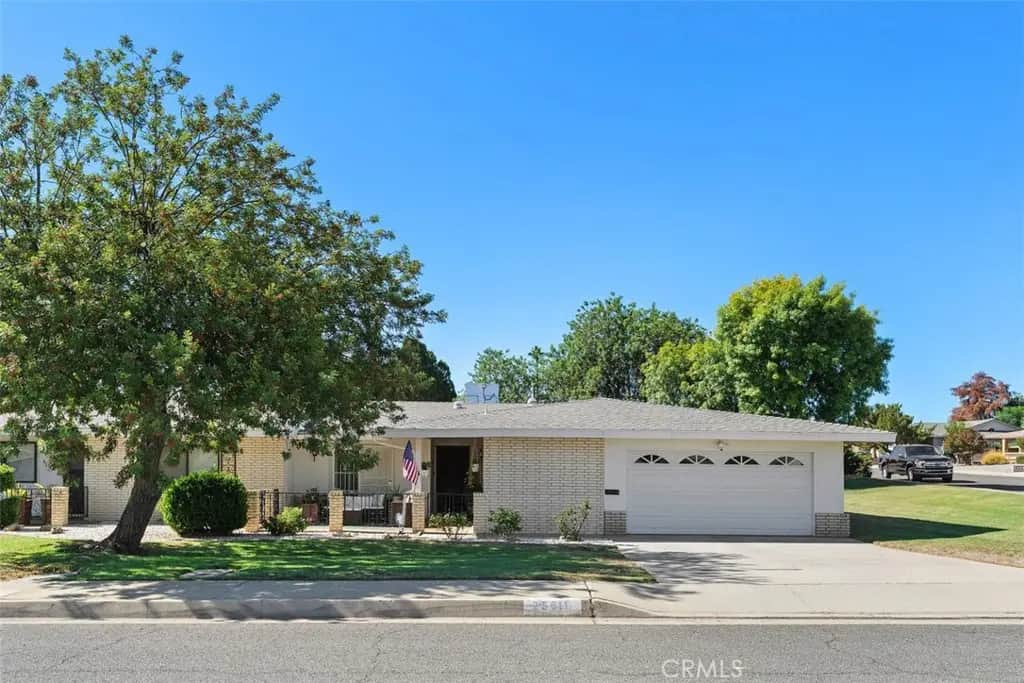
25611 Cherry Hills Boulevard
Property Overview
Welcome to beautifully remodeled living in the desirable 55+ community of Sun City! This charming 2-bedroom, 2-bath home offers 1,378 sq. ft. of comfortable living space and has been extensively updated to provide a fresh, modern, move-in-ready experience. Step inside and you’ll immediately appreciate the thoughtful improvements throughout. The remodeled kitchen is a true standout, featuring brand-new cabinetry and all-new appliances. New flooring flows throughout the home, while both bathrooms have been beautifully refreshed with remodeled finishes, new countertops, and a new vanity. From the kitchen and bathrooms to the main living areas, every update has been designed to create a bright, inviting, and comfortable atmosphere. Best of all, the major work has already been done—just move in, settle in, and enjoy! The peaceful setting offers the perfect place to relax and enjoy the next chapter of life, while the convenient location keeps shopping, dining, medical care, and everyday essentials close at hand. Sun City’s active 55+ lifestyle offers an impressive array of amenities and social opportunities, including pickleball, billiards, indoor tournament shuffleboard, tournament horseshoe pits, a fitness center, two pools, a spa, tournament lawn bowling, and a variety of clubs, activities, and social events. HOA dues also include water, trash service, and landscaping/gardener service, adding convenience and value while helping make everyday living even more carefree. Conveniently located near the I-215 freeway, the new Countryside Marketplace in Menifee, Menifee Town Center, Albertsons, Stater Bros., Vons, Loma Linda University Medical Center, and Kaiser Permanente Medical Center. Come see the upgrades, experience the peaceful setting, and discover why this beautifully remodeled Sun City home is ready to welcome you home!
Home Details
- Property type
- Residential - Condominium
- Year built
- 1969
- Living area
- 1,378 sq ft
- Lot size
- 2,567 sq ft
- Parking
- 4 spaces
- Garage
- 2 spaces
- Stories
- 1
- Days on market
- 37
- Full bathrooms
- 1
- MLS status
- Active
- Architectural style
- Traditional
- Zoning
- R-2A
Features & Amenities
Interior
- Breakfast Bar
- Built In Features
- Brick Walls
- Ceiling Fans
- Separate Formal Dining Room
- Open Floorplan
- Pantry
- Quartz Counters
- Recessed Lighting
- All Bedrooms Down
- Bedroom On Main Level
- Main Level Primary
Appliances
- Convection Oven
- Electric Cooktop
- Electric Oven
- Electric Water Heater
- Disposal
- Microwave
- Water To Refrigerator
- Water Heater
Parking
- Concrete
- Direct Access
- Door Single
- Driveway
- Garage Faces Front
- Garage
- Garage Door Opener
Pool
- Community
- Heated
- In Ground
- Association
Lot
- Zero To One Unit Acre
- Back Yard
- Close To Clubhouse
- Corner Lot
- Drip Irrigation Bubblers
- Front Yard
- Sprinklers In Rear
- Sprinklers In Front
- Lawn
- Landscaped
- Sprinkler System
- Street Level
- Yard
Exterior
- Awnings
- Rain Gutters
Security
- Prewired
- Carbon Monoxide Detectors
- Fire Detection System
- Key Card Entry
- Smoke Detectors
- Window Bars
Community, Schools & Utilities
Community
- Association
- Cherry Hills West
- HOA fee
- $300 monthly
- Senior community
- Yes
- View
- CityLights,Hills,Mountains,TreesWoods
Schools
- School district
- Perris Union High
Utilities
- Heating
- Central,Electric
- Cooling
- CentralAir,Electric
- Electric
- ElectricityOnProperty,Volts220InGarage,Volts220InLaundry
- Water
- Public
- Sewer
- PublicSewer
Location & Neighborhood
Frequently Asked Questions About 25611 Cherry Hills Boulevard
Property type: Residential
What clients say
“Reza was the best agent we have ever worked with.”Russell & Susan McQueen
Get More Info
Crown Coastal Support Team
Direct support from our real estate team
Enquiry form loads as you reach this section.
Listing Agent
