

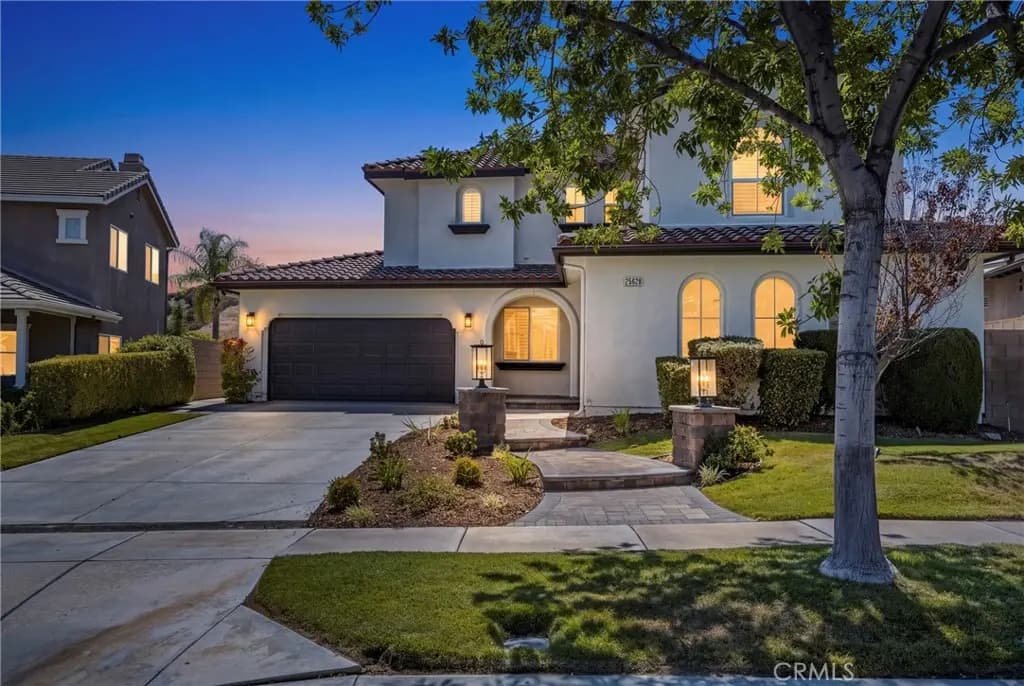
25628 Chase Avenue
Property Overview
Nestled in the highly desirable community of Stevenson Ranch lies this beautifully updated Spanish-style home, ideally located within walking distance of award-winning Pico Canyon Elementary. The grand entrance welcomes you into a bright and expansive open floor plan where engineered Seashell Oak flooring flows throughout the main living areas. Designed for both everyday living and entertaining, the heart of the home seamlessly brings together the kitchen, dining and family rooms into one impressive open space. The updated kitchen features premium stainless steel appliances, quartz countertops and backsplash, statement lighting, a large waterfall island and walk-in pantry. The formal living room is enhanced by custom built-in media cabinetry, while the family room features its own custom media cabinetry, fireplace and in-ceiling surround sound. Upstairs, the exceptionally spacious primary suite offers a private retreat with ample room to unwind and views toward the surrounding hills, while a second en-suite bedroom features its own private bathroom and walk-in closet. Plantation shutters, recessed lighting and abundant natural light complement the home's clean and contemporary design. Additional features include a whole-house fan and Nest thermostats. This home combines thoughtful upgrades, an exceptional floor plan and a highly sought-after location.
Home Details
- Property type
- Residential - Single Family Residence
- Year built
- 2003
- Living area
- 3,339 sq ft
- Lot size
- 6,543 sq ft
- Parking
- 3 spaces
- Garage
- 3 spaces
- Stories
- 2
- Days on market
- 3
- Full bathrooms
- 4
- MLS status
- Active
- Architectural style
- Spanish
Features & Amenities
Interior
- Breakfast Bar
- Built In Features
- Ceiling Fans
- Separate Formal Dining Room
- Eat In Kitchen
- Open Floorplan
- Pantry
- Quartz Counters
- Recessed Lighting
- Wired For Sound
- Primary Suite
- Walk In Pantry
- Walk In Closets
Appliances
- Six Burner Stove
- Disposal
- Microwave
- Refrigerator
- Range Hood
Parking
- Door Multi
- Driveway
- Garage
Pool
- None
Lot
- Front Yard
- Landscaped
Security
- Smoke Detectors
Community, Schools & Utilities
Community
- Subdivision
- Northstar (Parkside) (NORST)
- Association
- Stevenson Ranch Community
- HOA fee
- $40 monthly
- Fireplace
- Yes
- View
- Hills
Schools
- School district
- William S. Hart Union
Utilities
- Heating
- Central
- Cooling
- CentralAir,WholeHouseFan
- Water
- Public
- Sewer
- PublicSewer
Location & Neighborhood
Frequently Asked Questions About 25628 Chase Avenue
Property type: Residential
What clients say
“Reza was the best agent we have ever worked with.”Russell & Susan McQueen
Get More Info
Crown Coastal Support Team
Direct support from our real estate team
Listing Agent
