

25638 Elmwood Lane
Property Overview
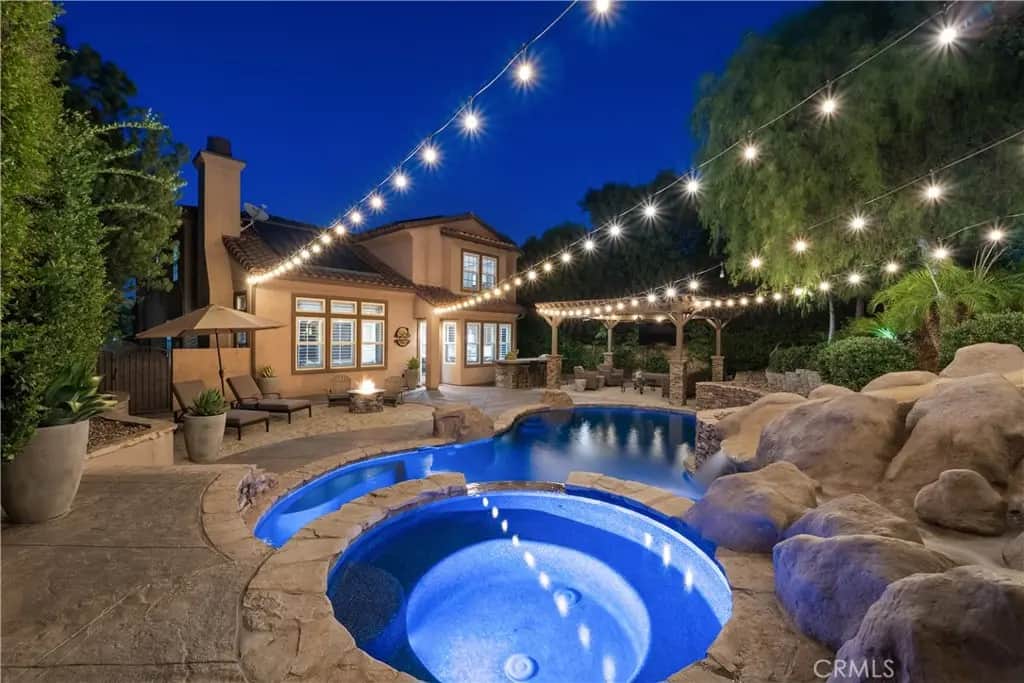
Behind the gates of Westridge Montanya, on a desirable double cul-de-sac, 25638 Elmwood Lane offers an exceptional blend of timeless elegance, thoughtful design and resort-style living. A peaceful courtyard welcomes you through a stunning custom wood entry door and into a beautifully appointed interior featuring soaring ceilings, custom wainscoting, crown molding, plantation shutters and a combination of travertine and luxury vinyl flooring. The heart of the home is the spacious kitchen, beautifully finished with quartz countertops, a large center island, abundant cabinetry and a walk-in pantry. Open to the inviting family room, the kitchen creates an ideal gathering space with soaring ceilings and a fireplace that anchors the room. The main level also offers a private bedroom and full bathroom, providing an ideal retreat for guests, extended family or a home office. Upstairs, a versatile loft provides additional living space and connects to a Jack-and-Jill bathroom shared with one of the bedrooms. A second upstairs bedroom enjoys the added privacy of its own private bathroom. The spacious primary suite creates a true retreat with a charming window bench and custom wood paneling. The primary bath features slate flooring, dual vanities, a separate soaking tub and shower, and separate closets. The indoor-outdoor living continues in the exceptionally private backyard, designed for entertaining and enjoying the Southern California lifestyle. The saltwater Pebble Sheen pool and spa feature a fun waterslide and waterfall, complemented by a built-in barbecue bar, beach-like sand area and landscape lighting surrounding the home. A charming gazebo with TV creates the perfect spot to watch the big game or relax with family and friends. Owned solar panels help reduce electricity costs with no solar lease.The oversized two-car garage offers an extended tandem storage area, epoxy flooring, custom cabinetry, overhead storage and an electric vehicle charger, providing exceptional storage and functionality. Additional highlights for land access to Westridge's resort-style amenities, including two community pools, clubhouse, tennis courts and private park. The prestigious 18-hole championship golf course and country club are conveniently located just across the street. Award winning Elementary, Middle & High school all within walking distance. This is a rare opportunity to enjoy privacy, entertaining space and an elevated Westridge lifestyle, within the gates of Montanya.
Home Details
- Property type
- Residential - Single Family Residence
- Year built
- 2003
- Living area
- 3,522 sq ft
- Lot size
- 8,540 sq ft
- Parking
- 2 spaces
- Garage
- 2 spaces
- Stories
- 2
- Days on market
- 0
- Full bathrooms
- 4
- MLS status
- Active
- Architectural style
- Contemporary
Features & Amenities
Interior
- Ceiling Fans
- Crown Molding
- Cathedral Ceilings
- Eat In Kitchen
- High Ceilings
- Open Floorplan
- Pantry
- Quartz Counters
- Bedroom On Main Level
- Jack And Jill Bath
- Loft
- Primary Suite
- Walk In Pantry
- Walk In Closets
Appliances
- Barbecue
- Double Oven
- Dishwasher
- Gas Cooktop
- Microwave
- Refrigerator
Parking
- Door Multi
- Direct Access
- Driveway
- Electric Vehicle Charging Stations
- Garage Faces Front
- Garage
Pool
- Fenced
- Filtered
- Gas Heat
- Heated
- In Ground
- Pebble
- Permits
- Private
- Salt Water
- Waterfall
- Association
Lot
- Close To Clubhouse
- Cul De Sac
- Sprinklers In Rear
- Sprinklers In Front
- Sprinklers Timer
- Sprinkler System
Exterior
- Lighting
- Rain Gutters
Security
- Prewired
- Carbon Monoxide Detectors
- Security Gate
- Gated Community
- Key Card Entry
- Smoke Detectors
Community, Schools & Utilities
Community
- Subdivision
- Montanya (MONTA)
- Association
- Westridge Master HOA
- HOA fee
- $201 monthly
- Fireplace
- Yes
- Private pool
- Yes
- View
- None
Schools
- School district
- William S. Hart Union
- Elementary school
- Oak Hills
- Middle school
- Rancho Pico
- High school
- West Ranch
Utilities
- Heating
- Central
- Cooling
- CentralAir
- Electric
- PhotovoltaicsSellerOwned
- Water
- Public
- Sewer
- PublicSewer
Location & Neighborhood
Frequently Asked Questions About 25638 Elmwood Lane
Property type: Residential
What clients say
“Reza was the best agent we have ever worked with.”Russell & Susan McQueen
Get More Info
Crown Coastal Support Team
Direct support from our real estate team
Enquiry form loads as you reach this section.
Listing Agent
