

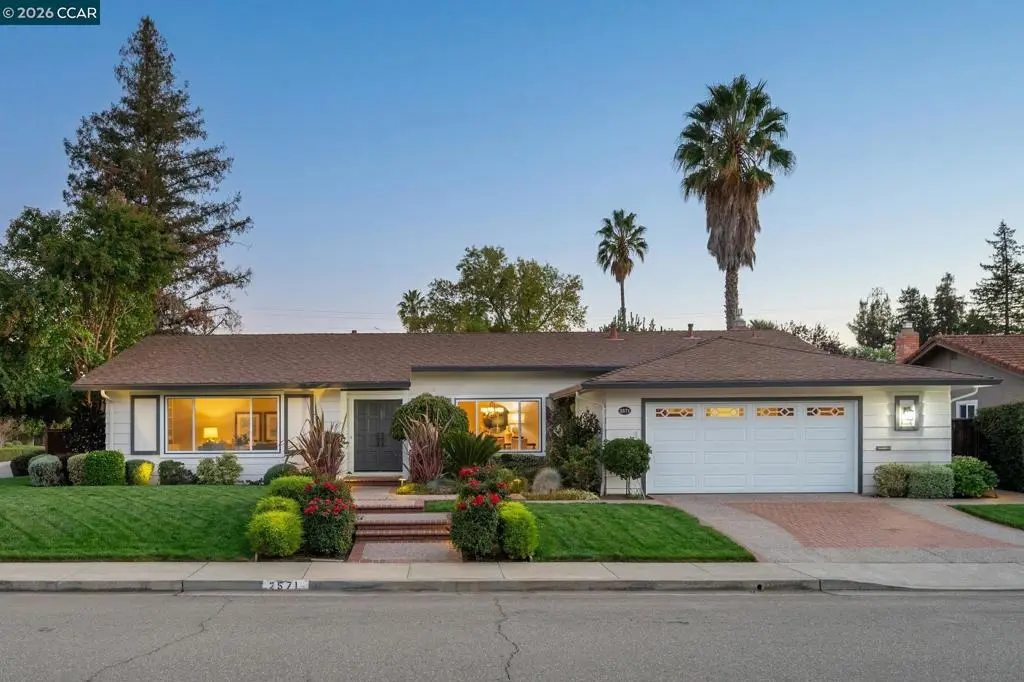
2571 Via Verde
Property Overview
NORTHGATE NEW TO MARKET! 4BD2.5BA, 2,212 sq. ft. SINGLE-STORY home on a 10,672 sq.ft. corner lot with pool and spa. A+ location - easy walk to Walnut Acres and Foothill Middle School. Remodeled in 2011 with hardwood flooring through the entry, living room, dining room, kitchen, hallway, and primary bedroom. Living room and family room each with custom built-ins; family room adds vaulted ceiling, gas fireplace with granite surround, and Andersen slider to backyard. In-ceiling speakers in living, dining, and family rooms. OPEN SAT/SUN 1-4 Updated eat-in kitchen with granite counters, tile backsplash, and GE Profile stainless appliances — double oven, gas range, refrigerator, dishwasher, and microwave. Primary suite with refinished wood flooring, two closets, dual vanities, step-in shower, and slider to backyard. Hall bath with dual sinks and shower over tub +powder room and indoor laundry room. Large backyard with in-ground pool and spa, brick and aggregate patios, lawn, and mature landscaping. Updated fencing on all sides (2023). Two-car garage. Walk to Walnut Acres Elementary, Foothill Middle, and Northgate High. Near parks, trails, swim clubs, Whole Foods, and Orchards Shopping Center.
Home Details
- Property type
- Residential - Single Family Residence
- Year built
- 1969
- Living area
- 2,212 sq ft
- Lot size
- 10,692 sq ft
- Parking
- 2 spaces
- Garage
- 2 spaces
- Days on market
- 1
- Full bathrooms
- 2
- Half bathrooms
- 1
- MLS status
- Active
- Architectural style
- Ranch
Features & Amenities
Interior
- Eat In Kitchen
Appliances
- Gas Water Heater
Parking
- Garage
- One Space
Pool
- In Ground
Lot
- Back Yard
- Corner Lot
- Front Yard
- Street Level
- Yard
Community, Schools & Utilities
Community
- Subdivision
- NORTHGATE AREA
- Fireplace
- Yes
Utilities
- Heating
- ForcedAir
- Cooling
- CentralAir
Location & Neighborhood
Frequently Asked Questions About 2571 Via Verde
Property type: Residential
What clients say
“Reza was the best agent we have ever worked with.”Russell & Susan McQueen
Get More Info
Crown Coastal Support Team
Direct support from our real estate team
Listing Agent
