

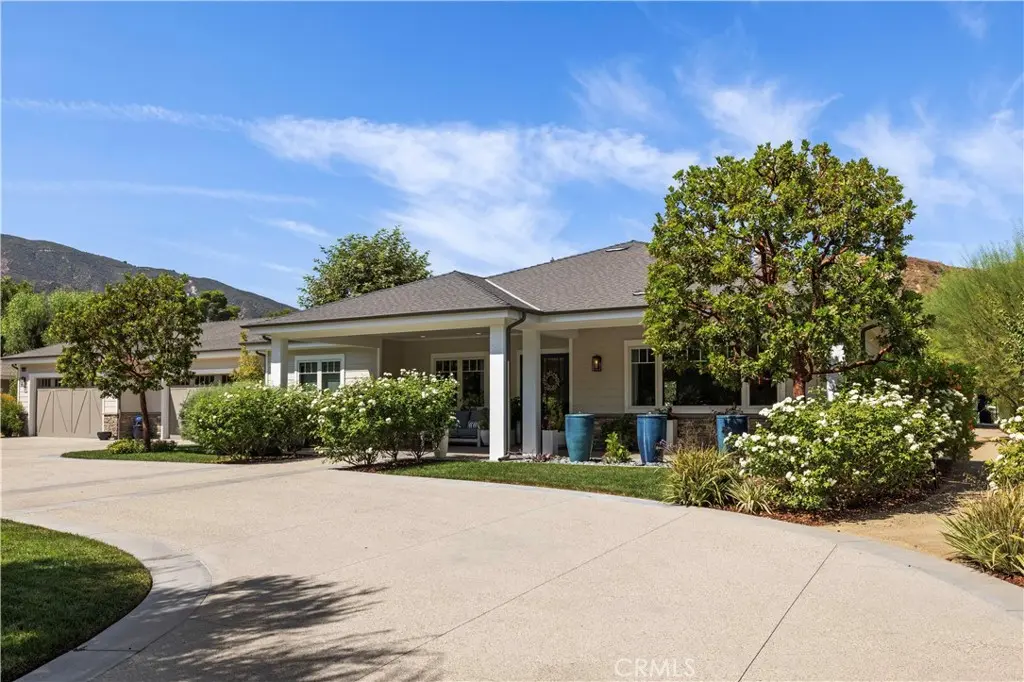
26185 Ravenhill Road
Property Overview
26185 Ravenhill Road is a rare, meticulously designed custom built single story estate offering an exceptional combination of luxury, privacy and entertaining on approximately 2 flat, usable acres. Completed in 2019 and privately situated behind double gated entrances, the property makes a beautiful first impression with a circular drive, mature landscaping, fruit and olive trees and resort style grounds. Main house 3754 sq. ft. Designed for indoor and outdoor living, expansive 24 foot LaCantina bifold doors open the home to an incredible outdoor pavilion with granite counters, a professional DCS 48 inch grill with rotisserie, side burner and griddle, wood burning pizza oven, sink, bar seating, outdoor TV and Sonos surround sound. The PebbleTec pool and spa feature LED lighting, fountains, a generous Baja shelf with bubblers and a waterfall spa. Inside, exceptional craftsmanship is evident throughout with 10 foot beamed and coffered ceilings, a dramatic 24 foot vaulted great room, natural hardwood carpentry, solid wood doors and Italian marble throughout. The gourmet kitchen features a dramatic 12 foot waterfall island, 36” refrigerator and 36” freezer, two dishwashers, professional 48 inch six burner range with griddle, warming drawer and a beautifully appointed hospitality pantry. Three luxurious primary style suites provide exceptional comfort and privacy. The main primary suite includes an automated steam shower with TV and color therapy. Entertainment amenities include a temperature controlled wine cellar accommodating more than 200 bottles, dedicated cigar humidor and a professional 4K home theater with Dolby Atmos sound. Additional amenities include whole home insulation, water filtration, automation, in slab radiant floor heating, custom zoned HVAC, a full property integrated security system, a finished 4 car garage with a glass display door, two EV chargers and auto tile flooring. A separately permitted guesthouse offers a full bath, walk in closet, laundry, central HVAC and beautifully appointed kitchenette, providing flexibility for extended family, home office or gym. Gated RV access includes 220V power, water and an additional EV charger. A separately gated, flat and usable portion of the property provides exceptional additional space for a potential ADU, RV garage, equestrian use, multiple vehicles or watercraft storage, subject to applicable approvals. See the extensive supplemental list of interior and exterior amenities.
Home Details
- Property type
- Residential - Single Family Residence
- Year built
- 2019
- Living area
- 4,364 sq ft
- Lot size
- 1.97 acres
- Parking
- 4 spaces
- Garage
- 4 spaces
- Stories
- 1
- Days on market
- 2
- Full bathrooms
- 5
- MLS status
- Active
Features & Amenities
Interior
- Beamed Ceilings
- Breakfast Bar
- Ceiling Fans
- Coffered Ceilings
- Separate Formal Dining Room
- High Ceilings
- In Law Floorplan
- Open Floorplan
- Pantry
- Recessed Lighting
- Storage
- Smart Home
- Wired For Sound
- All Bedrooms Down
- Bedroom On Main Level
- Main Level Primary
- Primary Suite
- Wine Cellar
- Walk In Closets
Appliances
- Dishwasher
- Gas Cooktop
- Disposal
- Microwave
- Refrigerator
- Tankless Water Heater
- Dryer
- Washer
Parking
- Boat
- Circular Driveway
- Controlled Entrance
- Concrete
- Direct Access
- Driveway Level
- Driveway
- Electric Gate
- Electric Vehicle Charging Stations
- Garage
- Gated
- Oversized
- Pull Through
- Rv Gated
- Rv Access Parking
Pool
- Pebble
- Private
- Tile
- Waterfall
Lot
- Front Yard
- Garden
- Horse Property
- Lawn
- Landscaped
- Street Level
- Yard
Exterior
- Barbecue
- Rain Gutters
Security
- Prewired
- Security System
- Carbon Monoxide Detectors
- Fire Sprinkler System
- Security Gate
- Smoke Detectors
Community, Schools & Utilities
Community
- Subdivision
- Custom Sand Canyon (CSAND)
- Fireplace
- Yes
- Private pool
- Yes
- View
- Mountains
Schools
- School district
- William S. Hart Union
Utilities
- Heating
- Central
- Cooling
- CentralAir
- Electric
- Standard
- Water
- Public
- Sewer
- SepticTypeUnknown
Location & Neighborhood
Frequently Asked Questions About 26185 Ravenhill Road
Property type: Residential
What clients say
“Reza was the best agent we have ever worked with.”Russell & Susan McQueen
Get More Info
Crown Coastal Support Team
Direct support from our real estate team
Listing Agent
