

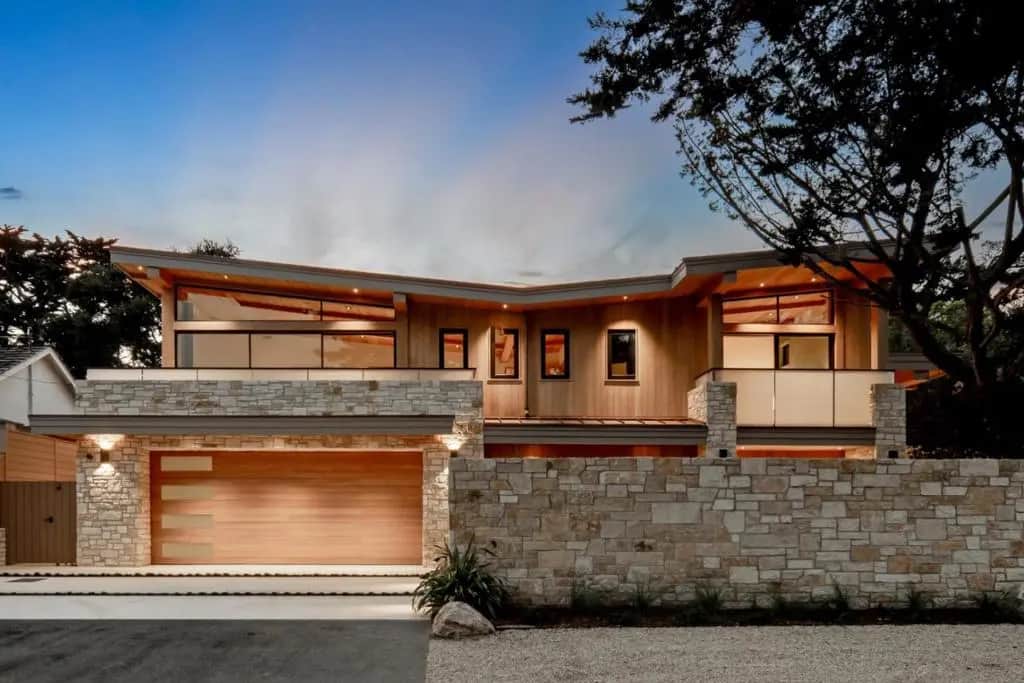
26346 Valley View Avenue
Property Overview
A rare offering of estate scale on sought-after Carmel Point, this newly constructed modern organic sanctuary combines exceptional craftsmanship with effortless coastal living. Set on an 8,800+ square-foot lot, the home spans over 4,400 square feet with 6 ensuite bedrooms and 6 1/2 bathrooms, offering generous space for generations to gather or to enjoy as a full-time residence. Soaring ceilings, skylights, and multiple living areas create a sense of openness, while walls of glass unfold to the courtyard for an extraordinary connection between indoors and out. Imported Indonesian teak and Italian limestone lend warmth and understated elegance throughout. A spa-like primary suite provides a serene retreat, while a private guest wing with two bedroom suites and a living area with kitchen/bar welcomes family and friends. A 600+ square-foot two-car garage with electric vehicle chargers, solar power, and battery backup complements the home's thoughtful modern amenities. In a coastal setting where new construction of this scale is exceptionally difficult to achieve, this residence offers a seldom-available combination of space, quality, and livability.
Home Details
- Property type
- Residential - Single Family Residence
- Year built
- 2026
- Living area
- 4,450 sq ft
- Lot size
- 8,836 sq ft
- Parking
- 3 spaces
- Garage
- 2 spaces
- Days on market
- 0
- Full bathrooms
- 6
- Half bathrooms
- 1
- MLS status
- Active
- Zoning
- R1
Features & Amenities
Interior
- Breakfast Bar
- Walk In Closets
Appliances
- Barbecue
- Dishwasher
- Freezer
- Disposal
- Ice Maker
- Refrigerator
Parking
- Off Street
Security
- Fire Sprinkler System
Community, Schools & Utilities
Community
- Fireplace
- Yes
- View
- Hills,Valley
Schools
- School district
- Carmel Unified
Utilities
- Heating
- Radiant
- Cooling
- None
- Water
- Public
Location & Neighborhood
Frequently Asked Questions About 26346 Valley View Avenue
Property type: Residential
What clients say
“Reza was the best agent we have ever worked with.”Russell & Susan McQueen
Get More Info
Crown Coastal Support Team
Direct support from our real estate team
Enquiry form loads as you reach this section.
Listing Agent
