

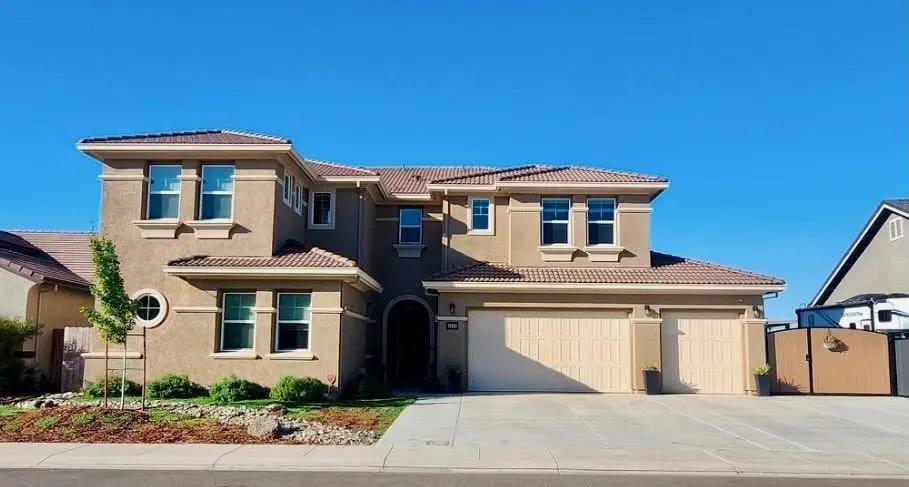
2635 Gantry Drive
Property Overview
Welcome to executive luxury in one of Mantecas most sought-after neighborhoods. Built by Atherton Homes, this sprawling Toscana (Plan 5) residence spans over 4,000 sq. ft. of highly versatile living space. Designed for modern living, this home boasts 5 spacious bedrooms and 4.5 baths, highlighted by a private main-level attached casita with a walk-in jetted tub. Features a permitted 392 sq. ft. detached bonus room (with electrical)ready for an ADU conversion or secondary kitchen setup! Two full laundry rooms, one per floor. Open-concept living centers around a large kitchen with an oversized quartz island, extra-large walk-in pantry, dining nook, and great room with integrated ceiling surround sound. Upstairs features a multi-suite configuration, including a Jr. Suite and an expansive Master Bedroom with a large walk-in closet, double vanities, large walk-in shower, and freestanding deep soaking tub. Outside, enjoy a large covered lanai with three additional attached patio covers, custom hardscaping, and an expanded driveway for RV/boat parking. Complete with an owned solar energy system, whole-house backup generator, and premium custom upgrades throughout.
Home Details
- Property type
- Residential - Single Family Residence
- Year built
- 2022
- Living area
- 4,021 sq ft
- Lot size
- 9,252 sq ft
- Parking
- 3 spaces
- Garage
- 3 spaces
- Stories
- 2
- Days on market
- 23
- Full bathrooms
- 4
- Half bathrooms
- 1
- MLS status
- Active
- Zoning
- R-1
Community, Schools & Utilities
Schools
- School district
- Manteca Unified
Utilities
- Cooling
- CentralAir
- Water
- Public
- Sewer
- PublicSewer
Location & Neighborhood
Frequently Asked Questions About 2635 Gantry Drive
Property type: Residential
What clients say
“Reza was the best agent we have ever worked with.”Russell & Susan McQueen
Get More Info
Crown Coastal Support Team
Direct support from our real estate team
Listing Agent
