

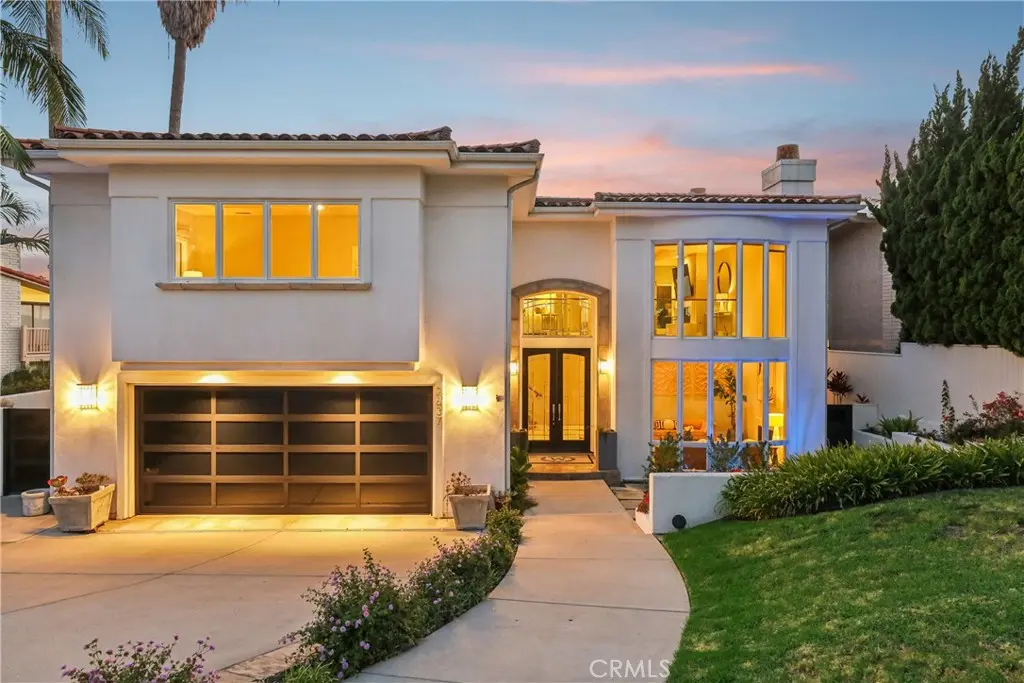
2637 Via Olivera
Property Overview
COASTAL CHARACTER. RESORT-STYLE LIVING. ROOM TO MAKE IT YOUR OWN. Perched in desirable Upper Lunada Bay, this architect-designed Mediterranean beauty delivers the kind of coastal lifestyle that makes “staying in” feel like a pretty great plan. Designed by renowned Malaga Cove architect Russell E. Barto, the 4-bedroom, 3.5-bath, 4,030-square-foot residence pairs timeless character with thoughtful modern upgrades—and those ocean views? They’re the real showstopper. Through the glass French doors, soaring two-story ceilings, rich French oak hardwood floors, floor-to-ceiling windows, and a curved staircase set the stage. The family room gathers around a fireplace, while the elevated living room offers an additional fireplace, creating spaces that feel equally suited to lively gatherings or quiet evenings with the windows open to those famous PV breezes. The dedicated dining room flows to a beautifully appointed kitchen with granite countertops, island, white cabinetry, stainless-steel appliances, and a second dining area. Then comes the fun part: step outside to the balcony, fire up the built-in BBQ, pour yourself a glass of wine, and take in the ocean while overlooking your gorgeous backyard. Down below, the saltwater pool and spa create a private resort atmosphere, surrounded by Turkish marble paving, landscaped grounds, color-changing landscape lighting, and plenty of room to soak up the Southern California sun. The floor plan brings serious flexibility with two extra-large primary suites—one on each level—each featuring a spacious walk-in closet and ensuite bath with dual vanities, soaking tub, and separate shower. Two additional bedrooms plus a hallway bathroom occupy the lower level alongside a large laundry room. Recent upgrades add even more polish: new fencing and glass railings, WiFi-controlled irrigation and pool systems, upgraded garage and side-yard doors, tinted front windows, dual A/C units, and a 50-amp EV charging outlet. Ocean views, architectural pedigree, resort-style amenities, and a floor plan that gives everyone a little breathing room? Now that’s a Palos Verdes lifestyle worth making room for.
Home Details
- Property type
- Residential - Single Family Residence
- Year built
- 1995
- Living area
- 4,030 sq ft
- Lot size
- 8,202 sq ft
- Parking
- 2 spaces
- Garage
- 2 spaces
- Stories
- 2
- Days on market
- 5
- Full bathrooms
- 3
- Half bathrooms
- 1
- MLS status
- Active
- Zoning
- PVR1YY
Features & Amenities
Interior
- Built In Features
- Balcony
- Ceiling Fans
- Central Vacuum
- Coffered Ceilings
- Granite Counters
- High Ceilings
- Recessed Lighting
- Sunken Living Room
- Two Story Ceilings
- Bedroom On Main Level
- Entrance Foyer
- Main Level Primary
- Multiple Primary Suites
- Primary Suite
- Walk In Closets
Appliances
- Built In Range
- Barbecue
- Convection Oven
- Double Oven
- Dishwasher
- Gas Cooktop
- Disposal
- Refrigerator
- Dryer
- Washer
Parking
- Door Multi
- Driveway
- Garage
Pool
- In Ground
- Private
- Salt Water
Lot
- Back Yard
- Front Yard
- Garden
- Lawn
- Landscaped
- Yard
Exterior
- Barbecue
Security
- Carbon Monoxide Detectors
- Smoke Detectors
Community, Schools & Utilities
Community
- Fireplace
- Yes
- Private pool
- Yes
- View
- CityLights,Neighborhood,Ocean,Panoramic,Water
Schools
- School district
- Palos Verdes Peninsula Unified
Utilities
- Heating
- Central
- Cooling
- CentralAir,Dual
- Water
- Public
- Sewer
- PublicSewer
Location & Neighborhood
Frequently Asked Questions About 2637 Via Olivera
Property type: Residential
What clients say
“Reza was the best agent we have ever worked with.”Russell & Susan McQueen
Get More Info
Crown Coastal Support Team
Direct support from our real estate team
Listing Agent
