

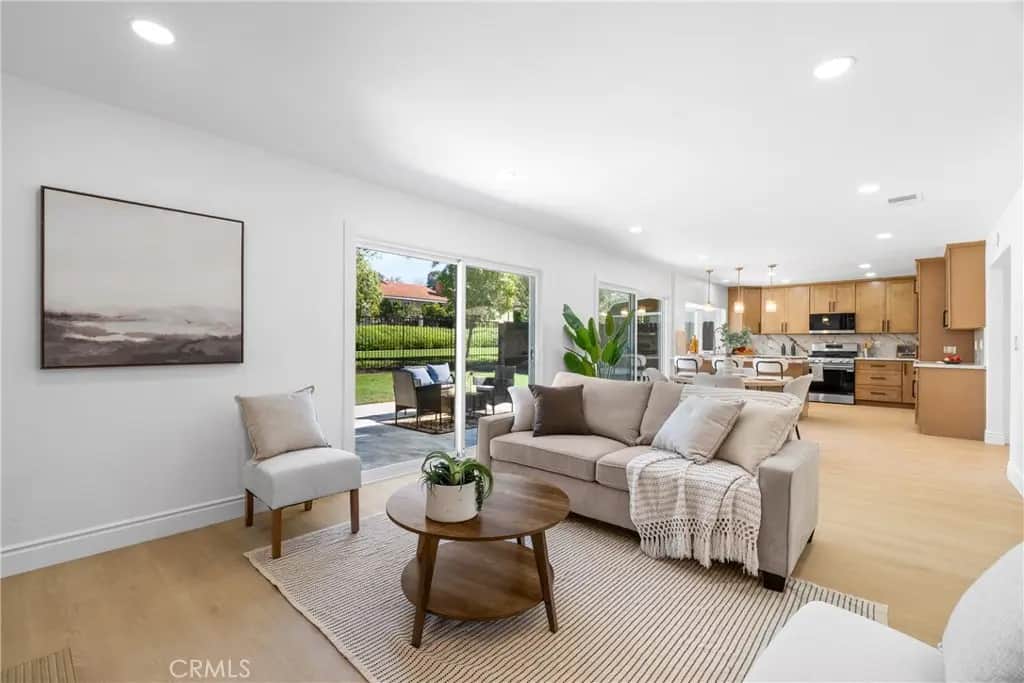
26411 Pebble Creek
Property Overview
Behind a private, tree-lined open greenbelt with private access from backyard. This completely remodeled residence redefines elevated living. Every surface has been reconsidered, every detail refined, to deliver a home that feels both effortlessly modern and deeply welcoming. Step through the custom entry with and into a light-filled great room, where soaring ceilings, wide-plank luxury vinyl floor and walls of glass dissolve the line between indoors and out. A designer fireplace with a floor-to-ceiling stone surround anchors the space, creating a natural gathering point for quiet evenings or lively entertaining. Formal dining room connects to the large family room with the open concept everyone loves. The chef’s kitchen is the heart of the home: a oversized quartz peninsula, custom cabinetry with integrated lighting, professional-grade appliances, a butler’s pantry, and a statement backsplash that elevates everyday cooking into an experience. It opens seamlessly to the dining and living areas, ideal for hosting on any scale. The oversized primary suite is a true sanctuary with a retreat featuring a spa-inspired bath with a walk-in shower with rainfall fixtures, dual vanities, and 3 closets**. Additional bedrooms are generously proportioned, each with refined finishes and abundant natural light.Additional highlights include inside laundry and central A/C with New thermostat, epoxy-coated garage floor. Ideally located on a quiet street just steps from Pebble Creek Park, this home also offers low property taxes, NO HOA and NO Mello-Roos. A rare opportunity to own a fully renovated home of this caliber, don’t miss it!
Home Details
- Property type
- Residential - Single Family Residence
- Year built
- 1978
- Living area
- 2,450 sq ft
- Lot size
- 5,000 sq ft
- Parking
- 2 spaces
- Garage
- 2 spaces
- Stories
- 2
- Days on market
- 0
- Full bathrooms
- 2
- Half bathrooms
- 1
- MLS status
- Active
Features & Amenities
Interior
- Cathedral Ceilings
- Eat In Kitchen
- High Ceilings
- Open Floorplan
- Pantry
- Quartz Counters
- Recessed Lighting
- Two Story Ceilings
- All Bedrooms Up
Appliances
- Six Burner Stove
- Gas Cooktop
- Gas Oven
- Gas Range
Parking
- Door Multi
- Garage
Pool
- None
Lot
- Zero To One Unit Acre
- Greenbelt
Security
- Carbon Monoxide Detectors
- Smoke Detectors
Community, Schools & Utilities
Community
- Subdivision
- Pebble Creek
- Fireplace
- Yes
- View
- ParkGreenbelt,Mountains
Schools
- School district
- Saddleback Valley Unified
- Elementary school
- Glen Yermo
- Middle school
- Serrano
- High school
- El Toro
Utilities
- Heating
- Fireplaces
- Cooling
- CentralAir
- Water
- Public
- Sewer
- PublicSewer
Location & Neighborhood
Frequently Asked Questions About 26411 Pebble Creek
Property type: Residential
What clients say
“Reza was the best agent we have ever worked with.”Russell & Susan McQueen
Get More Info
Crown Coastal Support Team
Direct support from our real estate team
Enquiry form loads as you reach this section.
Listing Agent
