

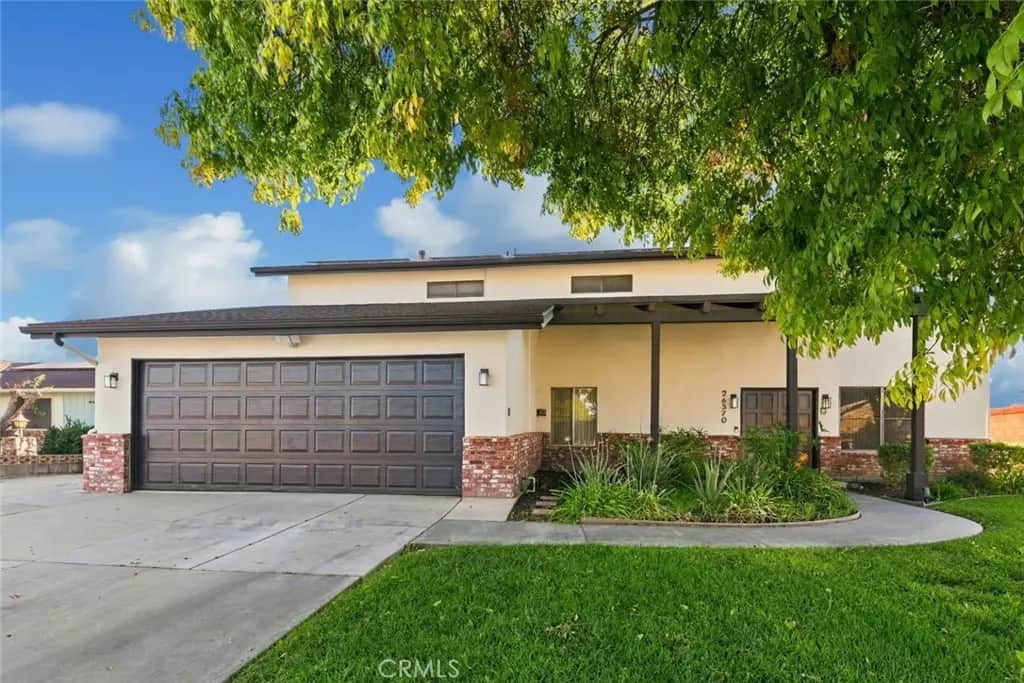
26570 Vassar Street
Property Overview
Discover this spacious 4 bed/2.5 bath, 2,347 square foot home, featuring an open floor plan, modern lighting, and wood flooring. The inviting living room and family room share a two way fireplace, creating a warm and welcoming atmosphere. The gorgeous kitchen showcases white shaker cabinetry, quartz countertops, full wall subway tile backsplash, and stylish floating shelves. The primary suite offers a spa-like ensuite with vessel sinks and a walk in shower, along with a huge private balcony overlooking the backyard and mountain views on the horizon. A versatile bonus sunroom or game room provides additional space to enjoy. Outside, the private backyard features an in ground pool and a grassy side yard area, offering space for outdoor enjoyment. A two car garage adds convenience to this appealing property.
Home Details
- Property type
- Residential - Single Family Residence
- Year built
- 1972
- Living area
- 2,347 sq ft
- Lot size
- 9,583 sq ft
- Parking
- 4 spaces
- Garage
- 2 spaces
- Stories
- 2
- Days on market
- 0
- Full bathrooms
- 2
- Half bathrooms
- 1
- MLS status
- Active
Features & Amenities
Interior
- Breakfast Bar
- Built In Features
- Ceiling Fans
- Open Floorplan
- Pantry
- Quartz Counters
- Storage
- Attic
- Walk In Pantry
Appliances
- Double Oven
- Dishwasher
- Gas Cooktop
- Range Hood
Parking
- Concrete
- Driveway
- Garage Faces Front
- Garage
- Paved
Pool
- Filtered
- Electric Heat
- Heated
- In Ground
- Private
- Vinyl
Lot
- Back Yard
- Cul De Sac
- Front Yard
- Near Park
- Sprinkler System
- Yard
Community, Schools & Utilities
Community
- Fireplace
- Yes
- Private pool
- Yes
- View
- Mountains,Neighborhood,Pool
Schools
- School district
- Hemet Unified
Utilities
- Heating
- Central
- Cooling
- CentralAir
- Electric
- ElectricityOnProperty
- Water
- Public
- Sewer
- PublicSewer
Location & Neighborhood
Frequently Asked Questions About 26570 Vassar Street
Property type: Residential
What clients say
“Reza was the best agent we have ever worked with.”Russell & Susan McQueen
Get More Info
Crown Coastal Support Team
Direct support from our real estate team
Enquiry form loads as you reach this section.
Listing Agent
