

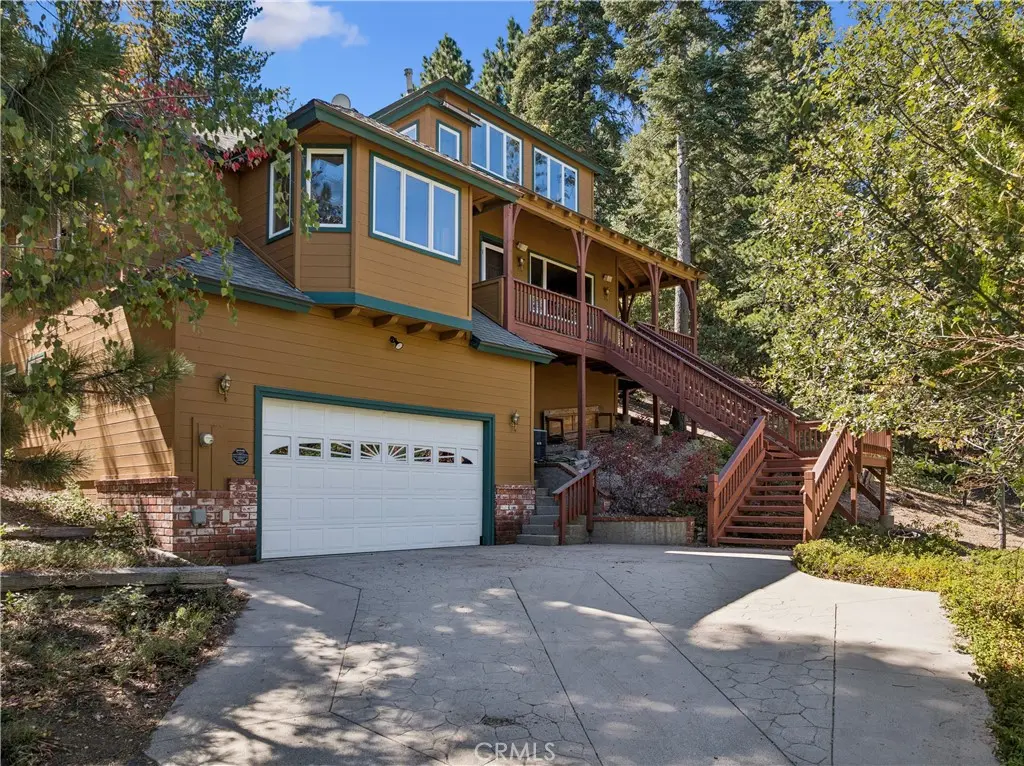
266 El Dorado Drive
Property Overview
If you really appreciate true quality construction, a classic home that was built with love, then this is the place for you. This spacious home is at the end of the road for the utmost of privacy, and sits across from over 1,000 acres of government land and is just down the lane, easily walkable, from the golf course. These are the original owners who designed a classic Craftsman style home and had one of the best builders on the mountain, and a personal friend of theirs, Joe McCormick, to build their home. In true Craftsman style, the spaces are delineated and separate, no question about which space is the living room or family room. Starting with the heart of the home is a large eat-in kitchen, with hardwood floors, white oak cabinetry, a large pantry and tons of tiled counter space. The room is very light due to the custom dutch-style windows and skylight over the sink area. A large window bay creates plenty of space for a large dining table for true family style dining. There's easily enough space for a large island should you want one. A large commercial style Wolf range with an oven big enough for two turkeys anchors the room. A short hall and a couple of stairs take you to the living room, with the hardwood floors, a whole wall of windows and an attractive redbrick fireplace with Buck insert, a raised hearth and a large mantle for all the socks at Christmas. Another hall leads you to the primary suite which has windows on three sides and an adjoining bath with double sinks, a jetted tub and a separate shower. On this level are another small bedroom that could be used as an office, a half bath and a large laundry room with a great folding counter. Up another level you'll find a spacious and airy family room/den/TV room/dance studio/office. Talk about flex space! There's a mirrored wall and barre even for the little ballerinas! There's a wall of 3 built-in study desks and upper storage space as well. You'll also find 2 nice sized bedrooms with window seats that have hinged doors for more storage. Outside there's a great barbecue deck in the back and a covered wrap around deck in the front, perfect for that morning coffee or for spying on the wildlife. An oversized garage has room for 2 cars or even a boat. A raised area at the back of it make a great workshop. There's parking in the driveway for another 2 or 3 cars. AC too! This home has it all.
Home Details
- Property type
- Residential - Single Family Residence
- Year built
- 1991
- Living area
- 2,624 sq ft
- Lot size
- 17,403 sq ft
- Parking
- 5 spaces
- Garage
- 2 spaces
- Stories
- 3
- Days on market
- 7
- Full bathrooms
- 2
- Half bathrooms
- 1
- MLS status
- Active
- Architectural style
- Craftsman,Custom
Features & Amenities
Interior
- Built In Features
- Eat In Kitchen
- High Ceilings
- Country Kitchen
- Living Room Deck Attached
- Multiple Staircases
- Pantry
- Recessed Lighting
- Tile Counters
- Wood Product Walls
- Attic
- Walk In Closets
- Workshop
Appliances
- Six Burner Stove
- Double Oven
- Dishwasher
- Free Standing Range
- Disposal
- Gas Oven
- Gas Range
- Gas Water Heater
- Refrigerator
- Range Hood
- Water To Refrigerator
- Water Heater
Parking
- Concrete
- Direct Access
- Driveway Level
- Door Single
- Driveway
- Garage Faces Front
- Garage
- Garage Door Opener
- Oversized
- Side By Side
- Workshop In Garage
Pool
- None
Lot
- Cul De Sac
- Greenbelt
- Irregular Lot
- Paved
- Secluded
- Trees
Security
- Security System
- Carbon Monoxide Detectors
- Smoke Detectors
Community, Schools & Utilities
Community
- Subdivision
- Arrowhead Woods (AWHW)
- Fireplace
- Yes
- View
- Hills,Meadow,Mountains,Panoramic,TreesWoods
Schools
- School district
- Rim of the World
Utilities
- Heating
- Central,ForcedAir,Fireplaces,NaturalGas
- Cooling
- CentralAir,Electric
- Electric
- ElectricityOnProperty,Standard
- Water
- Private
- Sewer
- PublicSewer
Location & Neighborhood
Frequently Asked Questions About 266 El Dorado Drive
Property type: Residential
What clients say
“Reza was the best agent we have ever worked with.”Russell & Susan McQueen
Get More Info
Crown Coastal Support Team
Direct support from our real estate team
Listing Agent
