

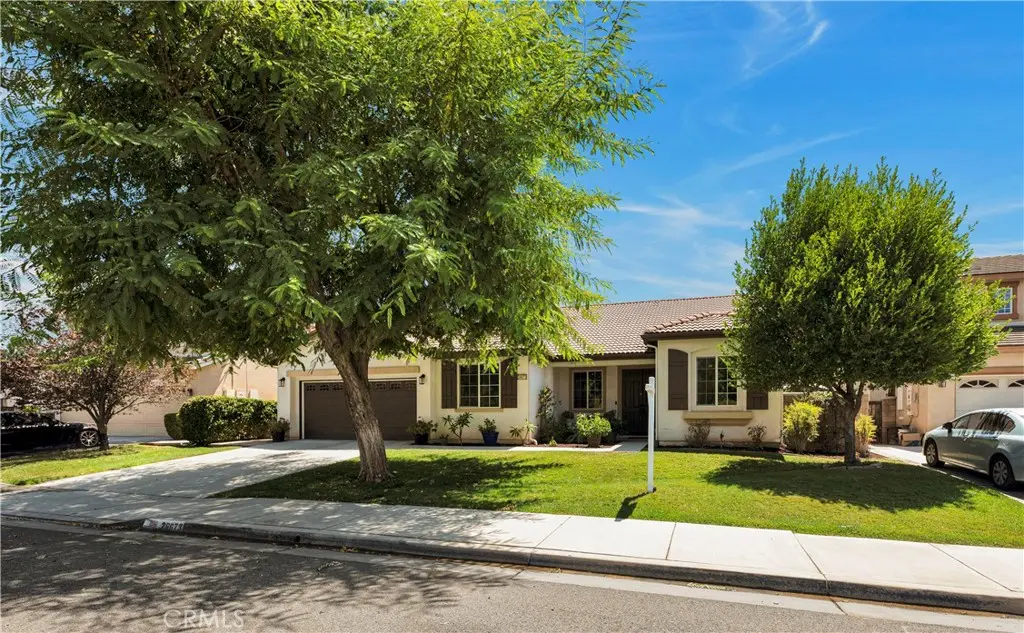
26673 N Fork
Property Overview
With its spacious SINGLE STORY floor plan (potential 5 BD), numerous updates, PAID SOLAR, generous storage, and desirable location, this home is ready to welcome its next owner! A welcoming double-door entry opens to a light and inviting interior featuring fresh paint, newer LVP flooring, upgraded baseboards, recessed lighting, upgraded ceiling fans, and updated bathroom fixtures. The open family room and dining area create an ideal space for everyday living and entertaining, while the separate living room features a cozy gas fireplace and is wired for surround sound. Ample linen storage throughout and an upgraded thermostat add to the home's convenience. The well-appointed kitchen offers abundant cabinetry and counter space, a center island with bar seating, newer Corian countertops, a custom deep sink with upgraded faucet, newer garbage disposal, stainless steel appliances, and a spacious walk-in pantry. The generously sized bedrooms provide plenty of room to relax, with a walk-in closet in the 4th bedroom and a spacious primary suite featuring double-door entry. The primary bath offers dual sinks, a separate shower, and a relaxing soaking tub. An indoor laundry room provides additional everyday convenience. Enjoy energy efficiency and potential savings with fully paid-for solar, along with a newer AC unit. Outside, the manicured landscaping and inviting front porch create excellent curb appeal, while the pavered rear patio provides a wonderful setting for outdoor dining and entertaining. The oversized 2.5-car garage offers abundant parking and additional space for a workshop, storage, or hobbies. Security cameras provide added peace of mind. Low taxes add to the appeal. Hurry, before this one is gone!
Home Details
- Property type
- Residential - Single Family Residence
- Year built
- 2006
- Living area
- 2,549 sq ft
- Lot size
- 6,970 sq ft
- Parking
- 2.5 spaces
- Garage
- 2.5 spaces
- Stories
- 1
- Days on market
- 15
- Full bathrooms
- 2
- MLS status
- Active
Features & Amenities
Interior
- Breakfast Bar
- Ceiling Fans
- Separate Formal Dining Room
- High Ceilings
- Open Floorplan
- Pantry
- Recessed Lighting
- Solid Surface Counters
- Wired For Sound
- Bedroom On Main Level
- Main Level Primary
- Walk In Pantry
- Walk In Closets
- Workshop
Appliances
- Six Burner Stove
- Dishwasher
- Disposal
- Gas Oven
- Gas Range
- Microwave
- Water To Refrigerator
- Water Heater
Parking
- Concrete
- Garage
- On Street
Pool
- None
Lot
- Back Yard
- Front Yard
- Lawn
- Landscaped
- Near Park
- Sprinkler System
- Street Level
Exterior
- Kennel
- Lighting
- Rain Gutters
Security
- Closed Circuit Cameras
- Smoke Detectors
- Security Lights
Community, Schools & Utilities
Community
- Association
- Faircrest HOA
- HOA fee
- $25 monthly
- Fireplace
- Yes
- View
- ParkGreenbelt
Schools
- School district
- Menifee Union
Utilities
- Heating
- Central
- Cooling
- CentralAir
- Electric
- ElectricityOnProperty
- Water
- Public
- Sewer
- PublicSewer
Location & Neighborhood
Frequently Asked Questions About 26673 N Fork
Property type: Residential
What clients say
“Reza was the best agent we have ever worked with.”Russell & Susan McQueen
Get More Info
Crown Coastal Support Team
Direct support from our real estate team
Listing Agent
