

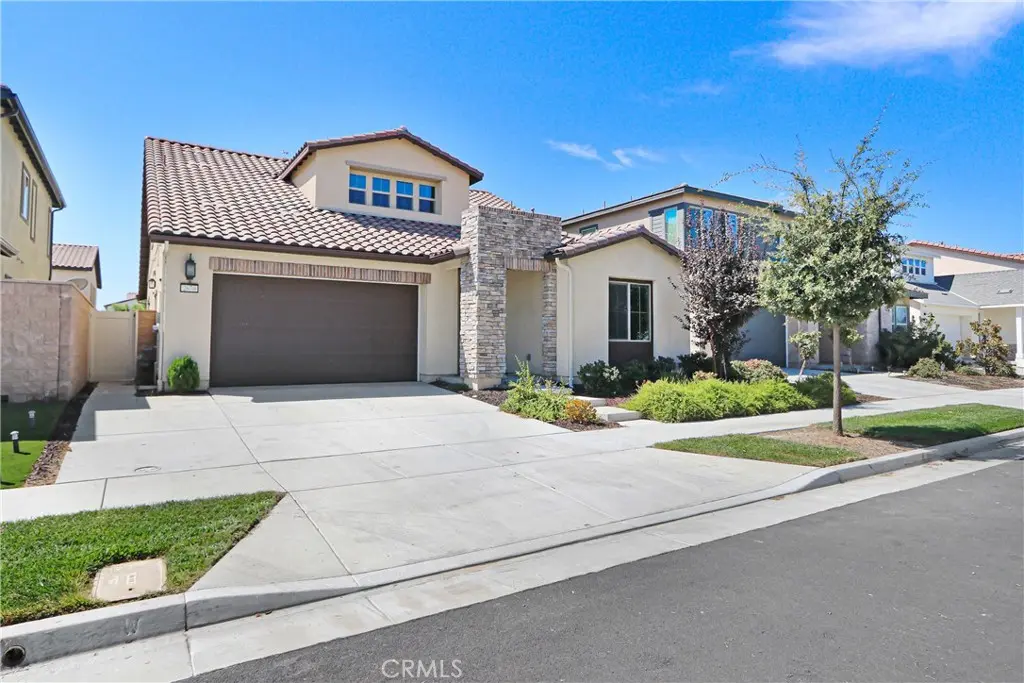
2670 E Embry Ln
Property Overview
Welcome to the highly desirable Shadetree Community in Ontario Ranch! This 4-bedroom, 3-bathroom home features a sought-after floor plan with two bedrooms including the primary suite on the main level which is ideal for multi-generational living. The open-concept design offers a spacious great room with dining area, also includes luxury vinyl plank flooring, modern kitchen with quartz countertops, large island with bar stool seating space, walk-in pantry, and stainless-steel GE appliances. The primary suite includes a walk-in closet with direct laundry-room access and a spa-like bath with dual vanities, soaking tub, and separate shower. Upstairs features a multi purpose loft/game room, two generous size secondary bedrooms and a full hall bathroom. Additional features includes California Room, low-maintenance backyard with artificial turf, tankless water heater, recessed lighting, central A/C, fully owned Sunrun/Solar max solar panels, and attached 2-car garage with EV charger. Community amenities includes Club house, Resort-Style Swimming Pool, Outdoor Fire Pits and Seating area and more. Conveniently located near shopping, dining, parks, entertainment, and the 15/60 freeways. Property is virtually staged for illustrative and conceptual purposes only.
Home Details
- Property type
- Residential - Single Family Residence
- Year built
- 2022
- Living area
- 2,559 sq ft
- Lot size
- 4,541 sq ft
- Parking
- 2 spaces
- Garage
- 2 spaces
- Stories
- 2
- Days on market
- 9
- Full bathrooms
- 3
- MLS status
- Active
Features & Amenities
Interior
- Main Level Primary
Pool
- Community
- Association
Lot
- Zero To One Unit Acre
Community, Schools & Utilities
Community
- Association
- Shadetree
- HOA fee
- $168 monthly
- View
- None
Schools
- School district
- Mountain View
Utilities
- Cooling
- CentralAir
- Water
- Public
- Sewer
- PublicSewer
Location & Neighborhood
Frequently Asked Questions About 2670 E Embry Ln
Property type: Residential
What clients say
“Reza was the best agent we have ever worked with.”Russell & Susan McQueen
Get More Info
Crown Coastal Support Team
Direct support from our real estate team
Listing Agent
