

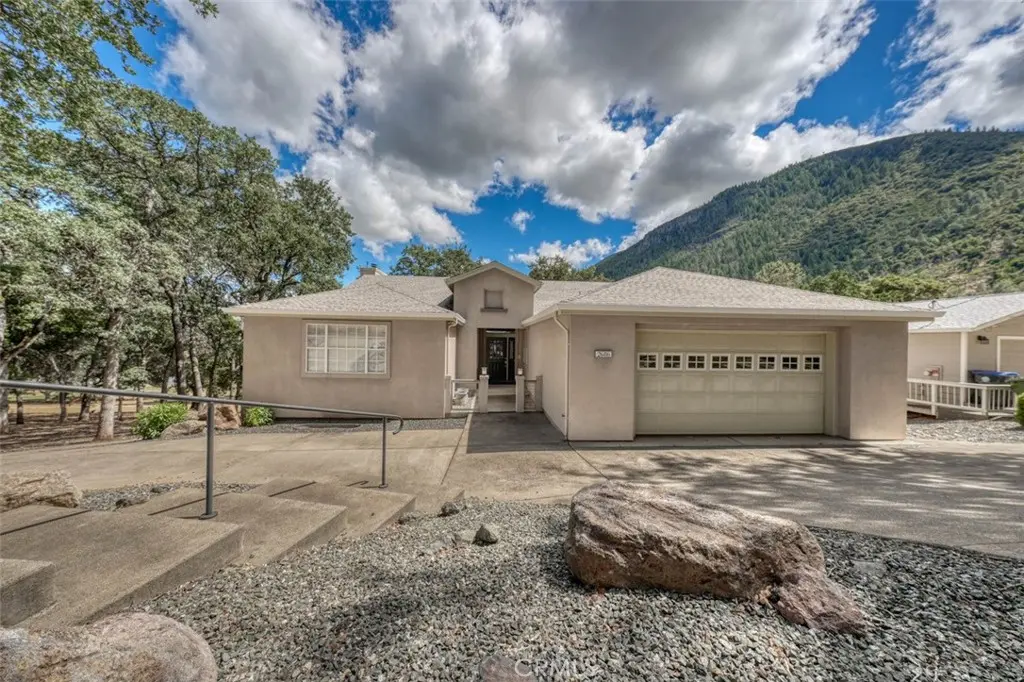
2686 Greenway
Property Overview
This impressive custom stucco residence thoughtfully designed living space, plus an exceptional amount of garage and workshop space for vehicles, hobbies, or storage. A formal entry welcomes you with a beautiful custom fountain before leading into the spacious great room featuring soaring vaulted ceilings, rich hardwood flooring, and an open-concept design ideal for entertaining. The well-appointed kitchen offers abundant cabinetry, a built-in bar area, wall oven, and all appliances are included. Adjacent to the kitchen, the formal dining room flows into a cozy den, creating the perfect space to relax after dinner or enjoy quiet evenings at home. The expansive rear deck spans the width of the home, providing seamless indoor-outdoor living and peaceful views overlooking the Buckingham Golf Course. The spacious primary suite opens directly onto the deck and features a luxurious ensuite bath with a soaking tub, separate shower, dual sinks, and generous closet space. Two additional bedrooms are privately situated on the opposite wing of the home and share a full hall bath. The lower level adds incredible flexibility with a private office, and 3rd bathroom. The additional 960-square-foot garage—ideal for a workshop, home gym, boat storage, or collector vehicles. Located on the fairway in the highly desirable Buckingham community, residents enjoy access to Buckingham's private members-only waterfront amenities on Clear Lake, including a private boat launch, pier, dock, and waterfront area for boating, world-class fishing, kayaking, and lakeside recreation. Enjoy year round Golf at the local Course. Conveniently located approximately 2 hours from Sacramento and 2.5 hours from San Francisco, this exceptional property offers the perfect full-time residence or weekend retreat, combining elegant living, abundant storage, golf, and the unmatched waterfront lifestyle that makes Lake County one of Northern California's hidden gems.
Home Details
- Property type
- Residential - Single Family Residence
- Year built
- 1996
- Living area
- 2,834 sq ft
- Lot size
- 11,761 sq ft
- Parking
- 12 spaces
- Garage
- 6 spaces
- Stories
- 2
- Days on market
- 50
- Full bathrooms
- 3
- Half bathrooms
- 1
- MLS status
- Active
- Architectural style
- Custom
Features & Amenities
Interior
- High Ceilings
- Partially Furnished
- Bedroom On Main Level
- Jack And Jill Bath
- Main Level Primary
- Walk In Closets
Appliances
- Dishwasher
- Electric Oven
- Electric Range
- Microwave
- Refrigerator
- Dryer
- Washer
Parking
- Concrete
- Door Multi
- Door Single
- Driveway
- Garage Faces Front
- Garage
- Garage Faces Rear
Pool
- None
Lot
- Zero To One Unit Acre
Exterior
- Barbecue
- Lighting
- Rain Gutters
Security
- Carbon Monoxide Detectors
- Smoke Detectors
Community, Schools & Utilities
Community
- Association
- Buckingham Homes Association, Ltd
- HOA fee
- $220 annually
- Fireplace
- Yes
- View
- GolfCourse,Hills,Lake,Mountains,Panoramic,Pond
Schools
- School district
- Kelseyville Unified
Utilities
- Heating
- Central
- Cooling
- CentralAir
- Electric
- ElectricityOnProperty,Volts220InGarage,Volts220InLaundry
- Water
- Public
- Sewer
- SepticTank
Location & Neighborhood
Frequently Asked Questions About 2686 Greenway
Property type: Residential
What clients say
“Reza was the best agent we have ever worked with.”Russell & Susan McQueen
Get More Info
Crown Coastal Support Team
Direct support from our real estate team
Listing Agent
