

26966 Mosswood
Property Overview
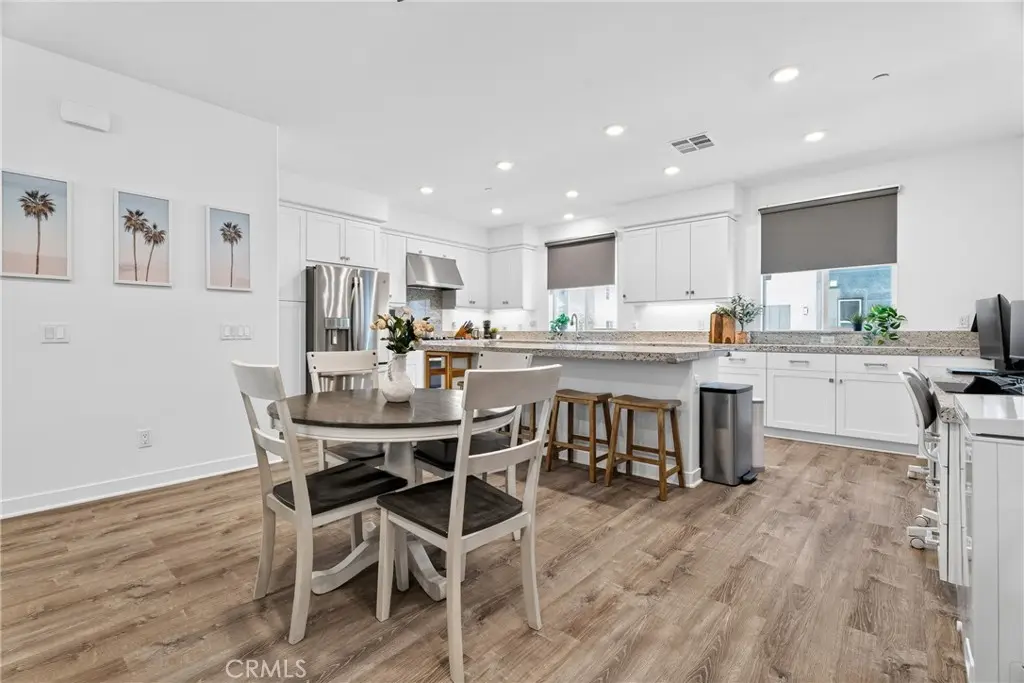
Discover exceptional value in one of Valencia's most sought-after communities with this practically brand-new 3-bedroom, 4-bathroom home offering one of the best values in the neighborhood, FHA & VA approved, ADU compliant on the first floor, and notably lower HOA dues than many surrounding communities. Designed with a light, bright and functional floor plan, this beautifully appointed residence features a desirable lower-level bedroom with a private en-suite bath, ideal for guests, multigenerational living or a home office. The chef-inspired kitchen showcases gorgeous granite countertops, white shaker cabinetry, stainless steel appliances, an oversized center island with bar seating and a convenient dual built-in desk area. The kitchen flows seamlessly into the spacious living room, where an oversized balcony provides the perfect space for relaxing or entertaining. Each bedroom offers its own private en-suite bathroom and generous closet space, while the luxurious primary suite features a large walk-in closet, dual vanity, spacious walk-in shower and its own oversized private balcony. An upstairs laundry room, direct-access two-car garage with EV charger, solar, Moen smart water monitoring system, motorized window shades, ceiling fans and a combination of carpet, luxury vinyl plank and vinyl flooring complete the home's thoughtful design. Located within Valencia's premier master-planned community, residents enjoy resort-style amenities including pools with cabanas, community gardens, weekly farmers markets, scenic walking and NEV paths, parks, expansive green spaces and breathtaking mountain views. Additional amenities include Confluence Park, Verve Park, the Bike Park, Amphitheater, Shared Garden and clubhouses. Conveniently located near the I-5 Freeway, Highway 126, Six Flags Magic Mountain, shopping, dining and everything Valencia has to offer, this is an incredible opportunity to own a nearly new home in one of Santa Clarita's most desirable communities. Actual rates, payments, loan programs and savings will vary based on buyer qualifications and loan terms. Buyer to verify eligibility and details with lender.
Home Details
- Property type
- Residential - Townhouse
- Year built
- 2022
- Living area
- 1,870 sq ft
- Lot size
- 11,862 sq ft
- Parking
- 2 spaces
- Garage
- 2 spaces
- Stories
- 3
- Days on market
- 5
- Full bathrooms
- 4
- MLS status
- Active
- Architectural style
- Modern
Features & Amenities
Interior
- Built In Features
- Ceiling Fans
- Eat In Kitchen
- Granite Counters
- High Ceilings
- In Law Floorplan
- Open Floorplan
- Pantry
- Recessed Lighting
- Walk In Closets
Appliances
- Dishwasher
- Disposal
- Microwave
Parking
- Garage
Pool
- Association
Community, Schools & Utilities
Community
- Subdivision
- Tulip (TULIP5P)
- Association
- Orchid and Tulip Neighborhood Association
- HOA fee
- $260 monthly
- View
- Neighborhood
Schools
- School district
- William S. Hart Union
- Elementary school
- Bridgeport
- Middle school
- Rancho Pico
- High school
- West Ranch
Utilities
- Heating
- Solar
- Cooling
- CentralAir
- Water
- Public
- Sewer
- PublicSewer
Location & Neighborhood
Frequently Asked Questions About 26966 Mosswood
Property type: Residential
What clients say
“Reza was the best agent we have ever worked with.”Russell & Susan McQueen
Get More Info
Crown Coastal Support Team
Direct support from our real estate team
Listing Agent
