

27105 Yearling
Property Overview
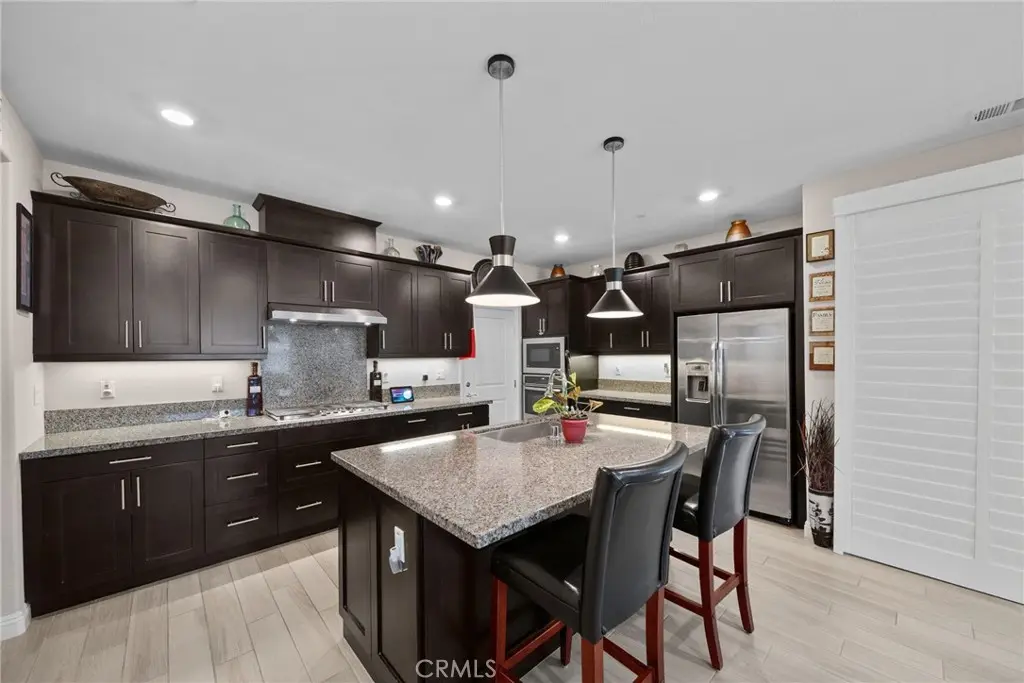
A MUST SEE! Beautifully appointed single-family home nestled in a serene, gated community in Santa Clarita. This thoughtfully designed residence offers the perfect blend of comfort and style, ideal for those seeking a harmonious living environment. Upon entering, you'll be greeted with a wonderful foyer that walks you right into a spacious living room adorned with large windows and elegant tile wood-like flooring. The living room opens to a covered patio providing a wonderful outdoor space to unwind. A happy chef's kitchen and dining area boasts stainless steel appliances, quiet self-closing drawers, and a walk-in pantry, seamlessly blending functionality with modern aesthetics. Sliding glass doors lead to a charming, covered patio, perfect for enjoying peaceful moments outdoors. The primary en suite is a sanctuary of its own, featuring a separate soaking tub, walk-in shower, and a generous walk-in closet. Sliding glass doors provide easy access to the outdoor space, enhancing the room's tranquility. A second bedroom with a full bath is located on the opposite side of the home, ensuring privacy for guests or family. Upstairs, discover a large bonus room alongside the third bedroom and third full bath, creating a versatile space for guests or hobbies. This home really stands out from the rest with its modern amenities, including fully paid solar panels, an EV charging plug in the garage, and an AC system that can separately heat and cool each floor, underscoring its blend of eco-friendliness and modern convenience. Located within a 55+ community, The clubhouse is beautifully planned with a full kitchen, living space, fireplace, swimming pool, spa, BBQ area and a 24-hour fitness center. And if that's not enough, this home provides easy access to the nearby Community Senior Center, promoting an active and engaging lifestyle. Experience the inviting atmosphere and thoughtful details of this home by scheduling a showing today.
Home Details
- Property type
- Residential - Single Family Residence
- Year built
- 2019
- Living area
- 2,078 sq ft
- Lot size
- 1.25 acres
- Parking
- 2 spaces
- Garage
- 2 spaces
- Stories
- 2
- Days on market
- 44
- Full bathrooms
- 3
- MLS status
- Active
- Architectural style
- Traditional
Features & Amenities
Interior
- Breakfast Bar
- Block Walls
- Ceiling Fans
- Eat In Kitchen
- Granite Counters
- Open Floorplan
- Pantry
- Recessed Lighting
- Wired For Data
- Bedroom On Main Level
- Entrance Foyer
- Loft
- Main Level Primary
- Primary Suite
- Walk In Pantry
- Walk In Closets
Appliances
- Built In Range
- Convection Oven
- Dishwasher
- Gas Cooktop
- Gas Oven
- Ice Maker
- Microwave
- Refrigerator
- Range Hood
- Self Cleaning Oven
- Tankless Water Heater
- Vented Exhaust Fan
Parking
- Concrete
- Direct Access
- Door Single
- Garage
- Garage Door Opener
- Guest
- No Driveway
- Garage Faces Side
- Side By Side
Pool
- Community
- Fenced
- Heated
- In Ground
- Association
Lot
- Back Yard
- Close To Clubhouse
- Corner Lot
- Near Public Transit
Security
- Carbon Monoxide Detectors
- Gated Community
- Smoke Detectors
Community, Schools & Utilities
Community
- Subdivision
- Galloway 55+ (GALOW)
- Association
- Galloway Community
- HOA fee
- $255 monthly
- Senior community
- Yes
- View
- None
Schools
- School district
- William S. Hart Union
Utilities
- Heating
- Central,NaturalGas,Solar
- Cooling
- CentralAir,Electric,EnergyStarQualifiedEquipment,Gas
- Electric
- ElectricityOnProperty,Volts220InGarage,Volts220InLaundry
- Water
- Public
- Sewer
- PublicSewer
Location & Neighborhood
Frequently Asked Questions About 27105 Yearling
Property type: Residential
What clients say
“Reza was the best agent we have ever worked with.”Russell & Susan McQueen
Get More Info
Crown Coastal Support Team
Direct support from our real estate team
Listing Agent
