

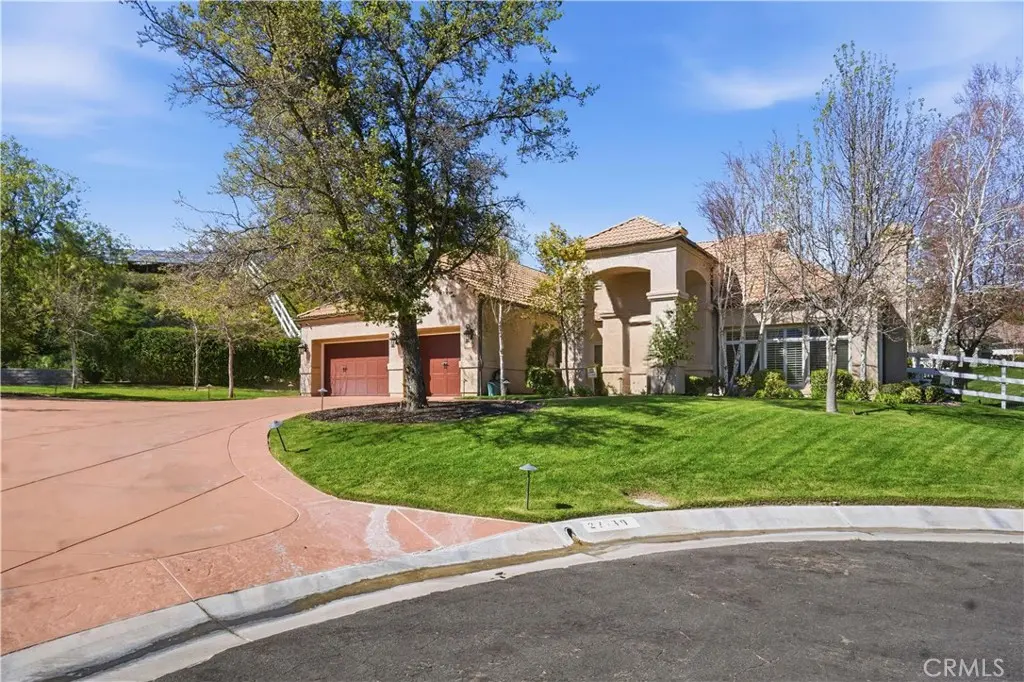
27139 Crystal Springs
Property Overview
Set within the highly sought-after Sand Canyon Country Club community, this extraordinary estate delivers a rare blend of privacy, energy independence, and resort-style living on nearly one full acre (.92 acres) of beautifully usable land framed by sweeping mountain and canyon views. From the moment you arrive, the home makes a statement with its grand arched entryway, expansive driveway, and elegant architectural presence, setting the tone for what lies within. Inside, soaring vaulted ceilings, skylights, and warm natural light create an immediate sense of openness and sophistication. Rich tile and hardwood flooring flow throughout the main living spaces, connecting a thoughtfully designed layout that balances elegance with comfort. At the heart of the home is a true chef’s kitchen, built for both everyday living and elevated entertaining. Featuring an oversized center island, 8-burner professional stove, Sub-Zero refrigerator and freezer, wine fridge, and appliances seamlessly concealed behind custom wood paneling, this space is as refined as it is functional. The residence offers multiple gathering spaces including a formal dining room, elegant living areas, and multiple fireplaces, creating a warm yet luxurious atmosphere throughout. Upstairs, a rare and impressive feature awaits—a grand library loft with custom built-in shelving, perfect for a private office, study, or creative retreat. The home is equipped with modern efficiency and peace of mind, including paid-off solar panels, 3 Tesla Powerwall batteries, a whole-house water filtration system, smart thermostat technology, and energy-conscious upgrades throughout. The primary suite offers a private escape, while additional bedrooms provide generous space for family and guests. Step outside and experience a true California resort-style backyard—an entertainer’s dream featuring a sparkling saltwater pool, expansive lounging areas, and a serene oasis-like setting designed for relaxation and gatherings under the sun and stars. Additional highlights include a 3-car garage, spacious driveway, and a highly functional floor plan designed for luxury living at scale.
Home Details
- Property type
- Residential - Single Family Residence
- Year built
- 1993
- Living area
- 3,764 sq ft
- Lot size
- 39,963 sq ft
- Parking
- 3 spaces
- Garage
- 3 spaces
- Stories
- 2
- Days on market
- 92
- Full bathrooms
- 3
- Half bathrooms
- 1
- MLS status
- Active
- Architectural style
- Traditional
- Zoning
- SCNU5
Features & Amenities
Interior
- Balcony
- Ceiling Fans
- Ceramic Counters
- Cathedral Ceilings
- Separate Formal Dining Room
- High Ceilings
- Quartz Counters
- Recessed Lighting
- All Bedrooms Down
- Entrance Foyer
- Jack And Jill Bath
- Loft
- Walk In Closets
Appliances
- Six Burner Stove
- Dishwasher
- Freezer
- Refrigerator
- Range Hood
- Water Softener
- Water Heater
- Water Purifier
- Dryer
- Washer
Parking
- Concrete
- Driveway
- Garage
Pool
- Indoor
- Private
Lot
- Zero To One Unit Acre
- Cul De Sac
- Sloped Down
- Sprinklers In Rear
- Sprinklers In Front
- Irregular Lot
- Landscaped
- Sprinklers Timer
- Sprinkler System
Security
- Carbon Monoxide Detectors
- Smoke Detectors
Community, Schools & Utilities
Community
- Subdivision
- Crystal Springs (CRYS)
- Association
- Crystal Springs Ranch
- HOA fee
- $150 annually
- Fireplace
- Yes
- Private pool
- Yes
- View
- Hills
Schools
- School district
- William S. Hart Union
Utilities
- Heating
- Central,Solar
- Cooling
- CentralAir
- Electric
- PhotovoltaicsSellerOwned
- Water
- Public
- Sewer
- PublicSewer
Location & Neighborhood
Frequently Asked Questions About 27139 Crystal Springs
Property type: Residential
What clients say
“Reza was the best agent we have ever worked with.”Russell & Susan McQueen
Get More Info
Crown Coastal Support Team
Direct support from our real estate team
Listing Agent
