

2716 Waterloo Circle
Property Overview
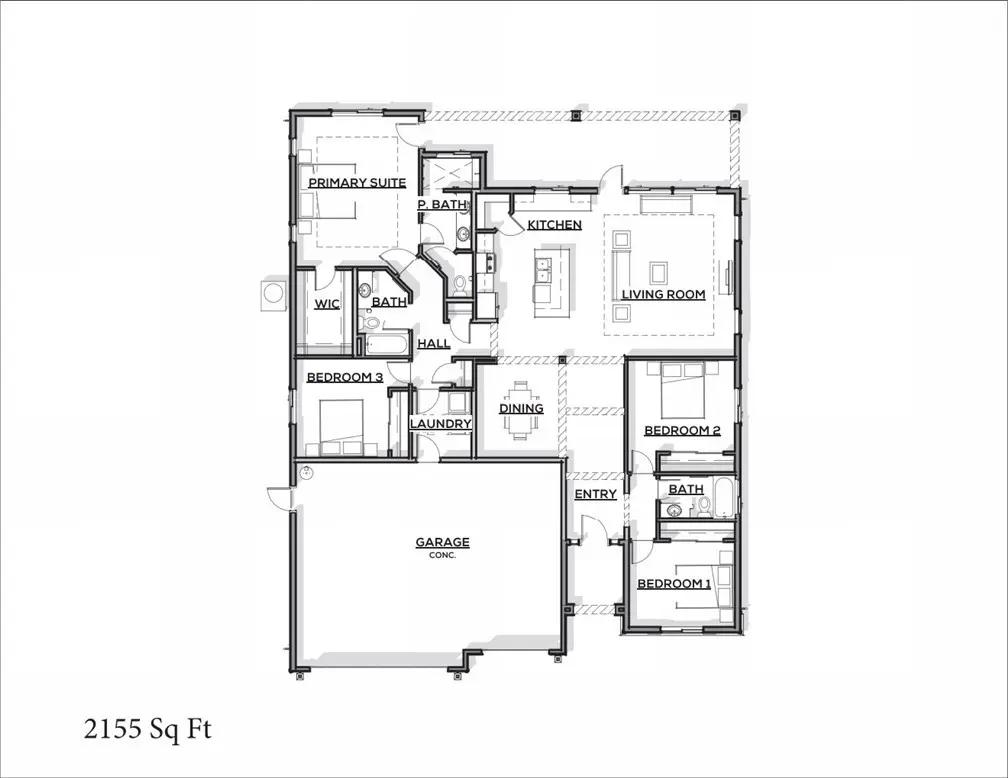
Lot 68. Currently building semi-custom homes in this brand new highly sought after Autumn Leaf Estates Subdivision. We are featuring a selection of thoughtfully designed floor plans ranging from 1,718 to 2,676 square feet. This 2,155 square foot home is situated on a corner lot and offers a well-designed layout with 4 bedrooms and 3 bathrooms, showcasing an open concept living space that combines style and functionality. Standard features include stunning quartz countertops, beautifully stained custom cabinets, laminate flooring throughout the main living areas, and elegant 12x24 tile in the bathroom floors and shower walls. The bedrooms are finished with plush, stain-resistant carpet and ceiling fans are installed in the living room, each bedroom and the covered patios. In our design center, you will find an extensive array of standard and custom selections to help you craft a home that reflects your personal style. Enjoy front yard landscaping and a spacious backyard, perfect for relaxing or entertaining guests.
Home Details
- Property type
- Residential - Single Family Residence
- Year built
- 2026
- Living area
- 2,155 sq ft
- Lot size
- 8,900 sq ft
- Parking
- 3 spaces
- Garage
- 3 spaces
- Stories
- 1
- Days on market
- 149
- Full bathrooms
- 3
- MLS status
- Active
Features & Amenities
Interior
- Separate Formal Dining Room
Appliances
- Dishwasher
- Disposal
- Microwave
Pool
- None
Lot
- Front Yard
Community, Schools & Utilities
Community
- New construction
- Yes
- View
- Neighborhood
Schools
- School district
- Chico Unified
Utilities
- Heating
- Central
- Cooling
- CentralAir
- Water
- Public
- Sewer
- PublicSewer
Location & Neighborhood
Frequently Asked Questions About 2716 Waterloo Circle
Property type: Residential
What clients say
“Reza was the best agent we have ever worked with.”Russell & Susan McQueen
Get More Info
Crown Coastal Support Team
Direct support from our real estate team
Enquiry form loads as you reach this section.
Listing Agent
