

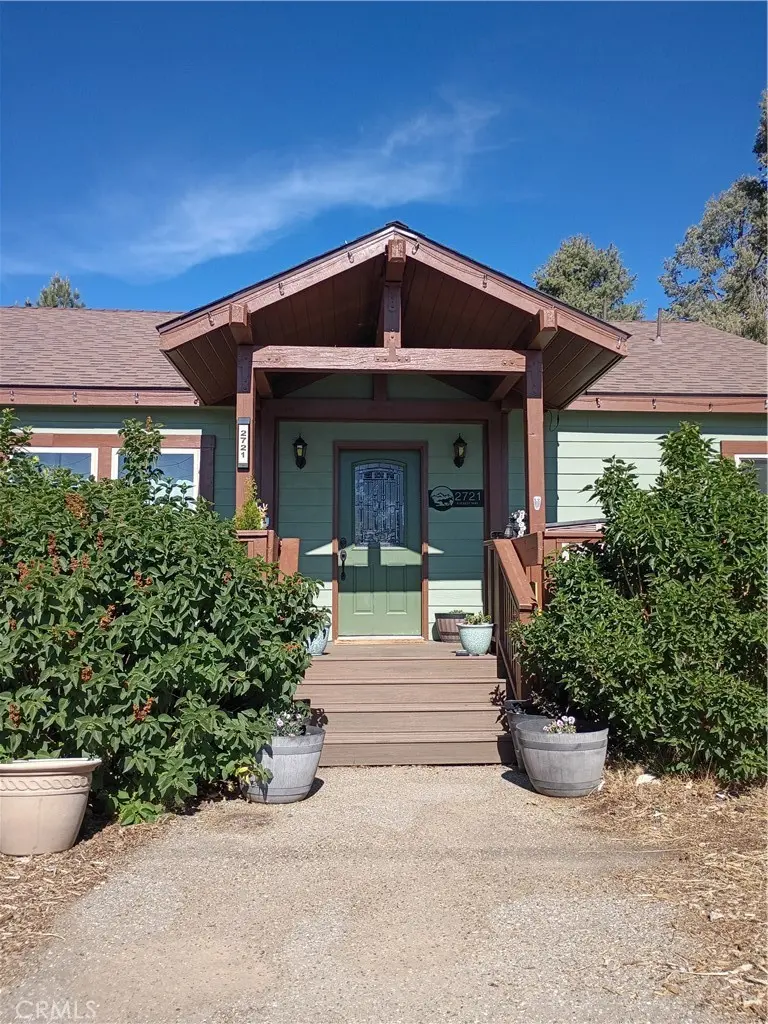
2721 Everest
Property Overview
Welcome to 2721 Everest Way, a beautifully upgraded single-story mountain retreat in the desirable community of Pine Mountain Club. Offering 4 bedrooms, 4 bathrooms, and 2,280 square feet of living space on a 10,333-square-foot lot, this home combines comfort, functionality, and breathtaking mountain views. A charming full-length front porch framed by mature lilac bushes welcomes you home. Inside, the light-filled floor plan features multiple living spaces, including a spacious living room, cozy family room with pellet stove, dedicated office or flex room, recessed lighting, and abundant storage throughout. The oversized kitchen is designed for gathering, featuring a center island, breakfast bar, stainless steel appliances, ample cabinetry, and a large walk-in pantry. Privately situated on its own wing, the expansive primary suite offers a pellet stove, walk-in closet, dual bathrooms, including one with a soaking tub and separate shower, and direct outdoor access. Additional bedrooms are generously sized, including a versatile room perfect for a home office, library, or guest space. Extensive recent upgrades provide both comfort and peace of mind, including rebuilt decks and porches, Trex decking, HardieBacker cement siding, Anlin dual-pane windows, security sliding doors, fresh paint, a metal front door, and fire-hardening features such as a Class A roof with fire-resistant barrier, upgraded soffit eaves, and FireGuard-treated wood trim and railings. Outside, enjoy multiple outdoor living areas, a large fenced backyard, oversized driveways, spectacular mountain views, and unforgettable stargazing. As a resident of Pine Mountain Club, you'll enjoy access to a heated pool and spa, golf course, tennis and pickleball courts, equestrian facilities, private security patrol, parks, hiking trails, Fern's Lake, restaurants, and shops. Whether you're seeking a full-time residence or mountain getaway, this exceptional home offers the perfect blend of upgraded living and mountain charm. Turn key ready home, please contact agent for more photos as professional photos are pending
Home Details
- Property type
- Residential - Manufactured On Land
- Year built
- 2004
- Living area
- 2,280 sq ft
- Lot size
- 10,333 sq ft
- Stories
- 1
- Days on market
- 38
- Cumulative days on market
- 106
- Full bathrooms
- 4
- MLS status
- Active
Features & Amenities
Interior
- Breakfast Bar
- Ceiling Fans
- Separate Formal Dining Room
- Pantry
- All Bedrooms Down
- Bedroom On Main Level
- Jack And Jill Bath
- Main Level Primary
- Walk In Pantry
- Walk In Closets
Appliances
- Dishwasher
- Gas Range
- Microwave
- Refrigerator
Pool
- Community
- Association
Lot
- Back Yard
- Close To Clubhouse
- Near Park
- Yard
Security
- Twenty Four Hour Security
Community, Schools & Utilities
Community
- Association
- PMCPOA
- HOA fee
- $1,799 annually
- Fireplace
- Yes
- View
- Hills,Mountains,Neighborhood
Schools
- School district
- El Tejon Unified
Utilities
- Heating
- Central,ForcedAir,PelletStove
- Cooling
- None
- Sewer
- SepticTank
Location & Neighborhood
Frequently Asked Questions About 2721 Everest
Property type: Residential
What clients say
“Reza was the best agent we have ever worked with.”Russell & Susan McQueen
Get More Info
Crown Coastal Support Team
Direct support from our real estate team
Listing Agent
