

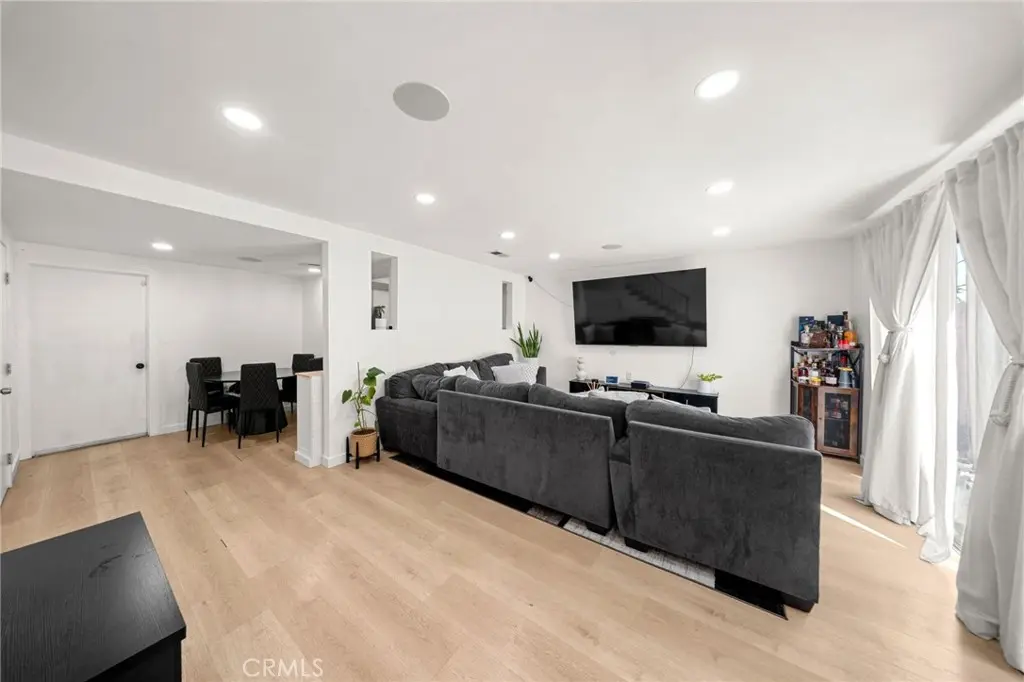
2729 Central Avenue H
Property Overview
Located in South El Monte with convenient access to the 10, 60, and 605 freeways, this beautiful and modern maintained 3-bedroom, 2.5-bath condo offers over 1,400 square feet of comfortable living space. The main level welcomes you with a spacious living room, a convenient half bath for guests, and a kitchen featuring quartz countertops, a farmhouse sink, and a dishwasher. Step outside to your private patio, the perfect spot for morning coffee. Upstairs, the primary suite is genuinely spacious, with room for a king-size bedroom set and plenty of space to spare. Two generously sized closets provide the kind of storage that makes a true “his and hers” setup possible. The private bathroom features dual Jack-and-Jill-style sinks, while two additional bedrooms and a full bath provide flexibility for family, a home office, or whatever life requires. A clean, two-car garage adds valuable convenience and storage. Whether you’re purchasing your first home, looking for a home without the upkeep of a detached property, or ready to downsize without giving up space, this home offers a combination of comfort and location. All in a community close to major freeways and everyday conveniences.
Home Details
- Property type
- Residential - Condominium
- Year built
- 1980
- Living area
- 1,443 sq ft
- Lot size
- 24,816 sq ft
- Parking
- 2 spaces
- Garage
- 2 spaces
- Stories
- 2
- Days on market
- 46
- Full bathrooms
- 2
- Half bathrooms
- 1
- MLS status
- Active
Features & Amenities
Interior
- All Bedrooms Up
Pool
- None
Community, Schools & Utilities
Community
- Association
- Central Manor
- HOA fee
- $250 monthly
- View
- None
Schools
- School district
- El Monte Union High
Utilities
- Heating
- Central
- Cooling
- CentralAir
- Water
- Public
- Sewer
- PublicSewer
Location & Neighborhood
Frequently Asked Questions About 2729 Central Avenue H
Property type: Residential
What clients say
“Reza was the best agent we have ever worked with.”Russell & Susan McQueen
Get More Info
Crown Coastal Support Team
Direct support from our real estate team
Listing Agent
