

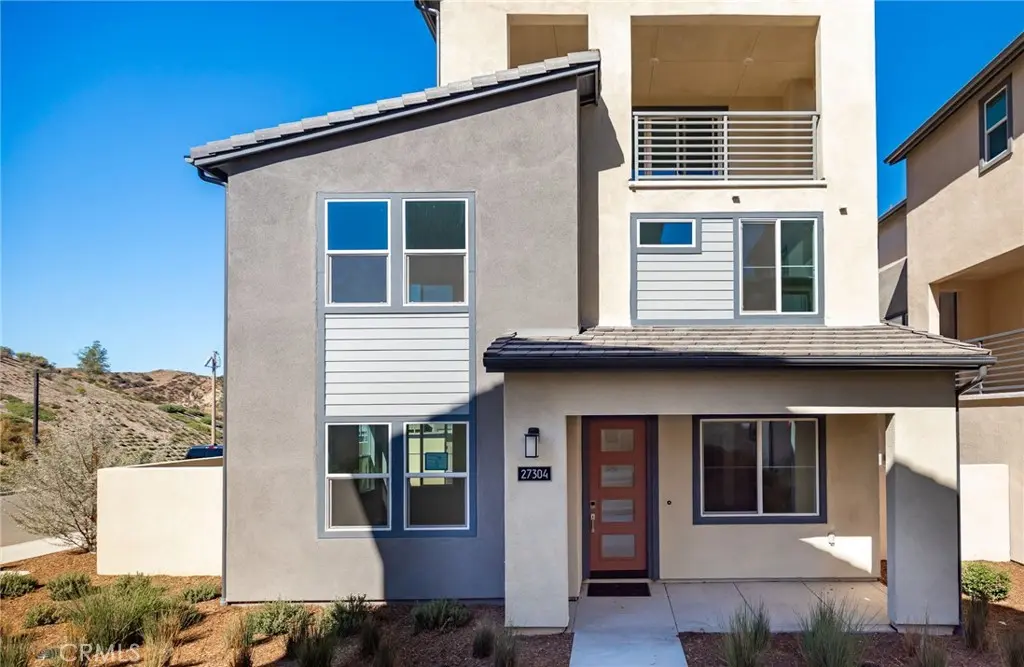
27304 Bear Paw Lane
Property Overview
Room to gather, work and unwind across three levels. This new construction corner homesite in Lark at Valencia offers approximately 2,822 square feet, four bedrooms, three full bathrooms, one half bathroom and a two-bay garage. The first floor brings together an open living and dining area, a generous kitchen island and a bedroom with an adjoining bathroom. Stained wood cabinetry, gray quartz countertops, matte black hardware, a tile backsplash and a walk-in pantry give the kitchen a cohesive look with practical storage. Neutral luxury vinyl plank flooring flows through the main living areas. Upstairs, a loft provides another place to relax, while the primary suite features a dual-sink vanity and glass-enclosed shower. A separate laundry room adds everyday convenience. The third-floor bonus room opens through sliding doors to a covered deck, creating flexible space for a lounge, home office or recreation. A walled courtyard offers additional outdoor space to personalize. Valencia community amenities include Confluence Park pools and spa, a community lounge, outdoor gathering areas and playgrounds, with walking and biking paths connecting the neighborhood. Community facilities are shared amenities and subject to association rules. Homesite 46, Lark Plan 3 by Tri Pointe Homes.
Home Details
- Property type
- Residential - Single Family Residence
- Year built
- 2026
- Living area
- 2,822 sq ft
- Lot size
- 3,500 sq ft
- Parking
- 2 spaces
- Garage
- 2 spaces
- Stories
- 3
- Days on market
- 5
- Full bathrooms
- 3
- Half bathrooms
- 1
- MLS status
- Active
Features & Amenities
Interior
- Balcony
- Open Floorplan
- Pantry
- Quartz Counters
- Recessed Lighting
- Bedroom On Main Level
- Loft
- Walk In Pantry
Appliances
- Gas Cooktop
- Microwave
Parking
- Door Single
- Garage
Pool
- Community
- Association
Lot
- Corner Lot
Community, Schools & Utilities
Community
- Subdivision
- Lark (LARK5P)
- Association
- Valencia Master Community Association
- HOA fee
- $275 monthly
- New construction
- Yes
- View
- Neighborhood
Schools
- School district
- William S. Hart Union
Utilities
- Heating
- ForcedAir
- Cooling
- CentralAir
- Water
- Public
- Sewer
- PublicSewer
Location & Neighborhood
Frequently Asked Questions About 27304 Bear Paw Lane
Property type: Residential
What clients say
“Reza was the best agent we have ever worked with.”Russell & Susan McQueen
Get More Info
Crown Coastal Support Team
Direct support from our real estate team
Listing Agent
