

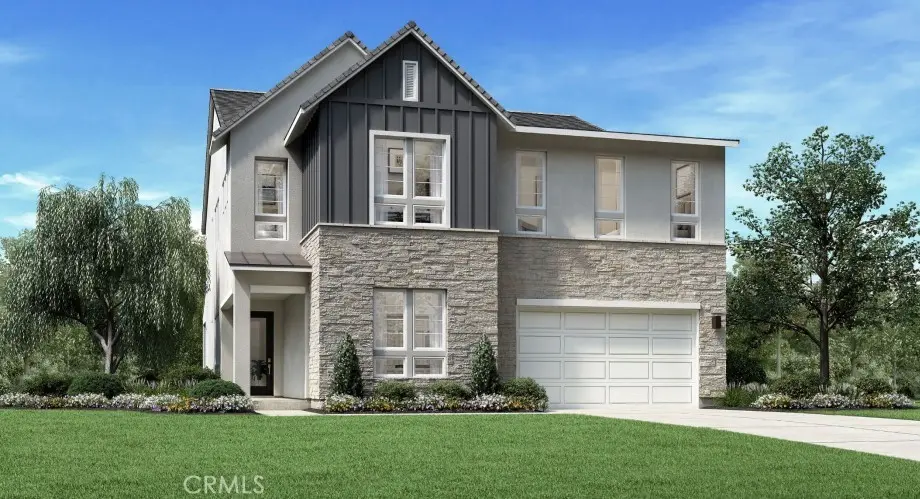
27517 Juniper Lane
Property Overview
***Photos are of model home and not actual home for sale*** Welcome to the Sora home design, an exquisite new Toll Brothers residence offering 5 bedrooms, 4.5 bathrooms, and 3,705 sq. ft. of thoughtfully designed living space, complete with a two-car garage plus NEV port. Set on a spacious pool-sized home site with mountain look-out opportunities, this home presents an exceptional canvas for luxurious indoor-outdoor living. Step inside to soaring 20-foot ceilings that elevate the open-concept great room and two-story foyer, creating a bright, contemporary, and airy atmosphere. A multi-slide stacked door seamlessly connects the great room to the luxury outdoor living space, while casual dining and a flex room provide versatile spaces for everyday living and entertaining. The chef-inspired kitchen is a true centerpiece, featuring exotic panel white oak cabinetry, a stunning waterfall quartz island, satin nickel hardware, a Kohler Crue faucet, and a professional-grade Wolf appliance package. A walk-in pantry, everyday entry and drop zone add refined functionality. Upstairs, the primary bedroom suite offers a serene retreat with a spa-like primary bath showcasing exotic panel white oak vanity cabinets, Kohler Hint faucets in vibrant brushed nickel, a freestanding Kohler Stargaze tub, and elegant Kohler shower fixtures. A generous walk-in closet, dedicated laundry space, and a loft overlooking the great room and foyer complete the upper level, along with three additional bedrooms and two well-appointed baths. Designer-appointed features and professionally selected flooring, cabinets, and countertops throughout deliver a curated aesthetic that reflects the very best of modern living. Experience elevated craftsmanship and distinctive architecture that defines every Toll Brothers home.
Home Details
- Property type
- Residential - Single Family Residence
- Year built
- 2026
- Living area
- 3,705 sq ft
- Lot size
- 7,132 sq ft
- Parking
- 2 spaces
- Garage
- 2 spaces
- Stories
- 2
- Days on market
- 46
- Full bathrooms
- 4
- Half bathrooms
- 1
- MLS status
- Active
Features & Amenities
Interior
- Breakfast Bar
- Separate Formal Dining Room
- Eat In Kitchen
- High Ceilings
- Open Floorplan
- Pantry
- Recessed Lighting
- Storage
- Two Story Ceilings
- Wired For Data
- Wired For Sound
- Bedroom On Main Level
- Loft
- Primary Suite
- Walk In Pantry
- Walk In Closets
Appliances
- Six Burner Stove
- Free Standing Range
- Gas Cooktop
- Gas Oven
- Microwave
- Refrigerator
- Range Hood
- Tankless Water Heater
Parking
- Direct Access
- Driveway
- Garage
- Tandem
Pool
- Community
- Association
Lot
- Cul De Sac
- Rectangular Lot
- Yard
Security
- Carbon Monoxide Detectors
- Fire Sprinkler System
- Smoke Detectors
Community, Schools & Utilities
Community
- Subdivision
- Skylar (SKYLAR5P)
- Association
- First Service Residential
- HOA fee
- $250 monthly
- New construction
- Yes
- View
- Mountains
Schools
- School district
- William S. Hart Union
- Elementary school
- Oak Hills
- Middle school
- Rancho Pico
- High school
- West Ranch
Utilities
- Heating
- HeatPump,NaturalGas,Solar
- Cooling
- CentralAir,HeatPump,Zoned
- Electric
- Volts220InGarage,Standard
- Water
- Public
- Sewer
- PublicSewer
Location & Neighborhood
Frequently Asked Questions About 27517 Juniper Lane
Property type: Residential
What clients say
“Reza was the best agent we have ever worked with.”Russell & Susan McQueen
Get More Info
Crown Coastal Support Team
Direct support from our real estate team
Listing Agent
