

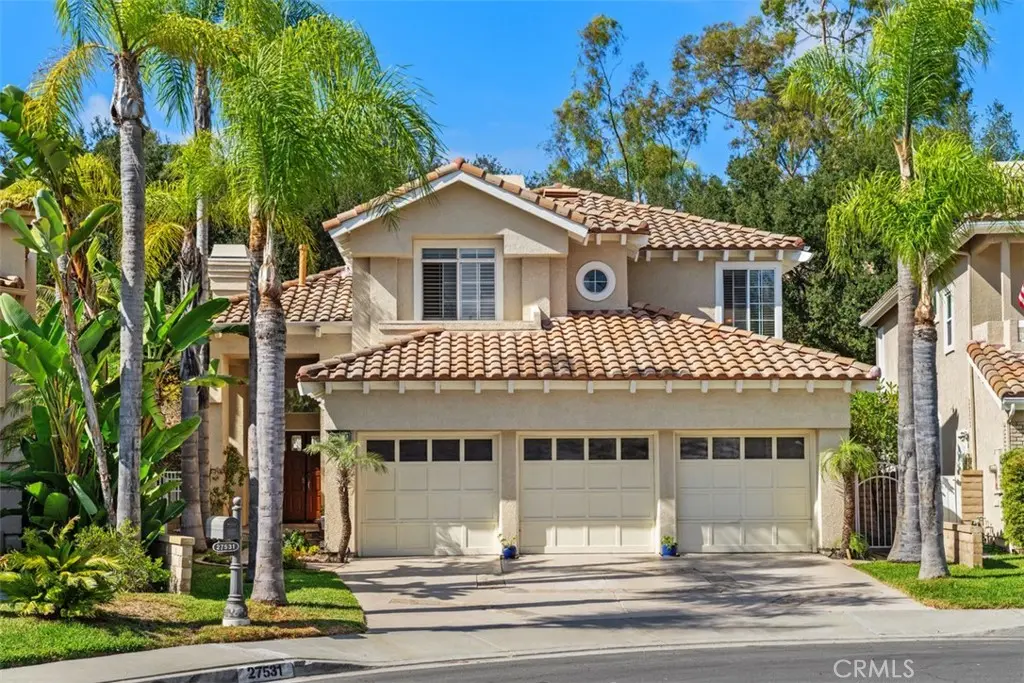
27531 Glenwood
Property Overview
If You've been looking for a 4 bedroom home that has an ensuite primary on the lower level.... This is it!!! 4 bedroom 3.5 bathroom residence has inside laundry room with attached 3 car garage located within the Community of Pacific Hills. And ideally on a cul-de-sac street. As you enter the front door you will be pleasantly surprised by the height of the living room ceilings. Living room features a fireplace and a wet bar for entertaining. The kitchen is centrally located with an oversized center island, oversized windows, stainless appliances and granite countertops with room for additional seating and just off the family room with access to the rear yard. Lower level also has inside laundry room and powder bath. Grand staircase to the top level with views down over family and dining room. Upstairs features the large private primary bedroom and bath with a dual sided fireplace, walk in closet and large private deck. There are 2 additional bedrooms and bathroom on the second level. Home has rear patio area and large side yard. Home has central a/c. Home has an oversized 3 car garage with built-in closet/storage and epoxy floor. Great family home in a great family neighborhood and located close to Lake, Freeway and Shopping. Come see what this home has to offer.
Home Details
- Property type
- Residential - Single Family Residence
- Year built
- 1995
- Living area
- 3,076 sq ft
- Lot size
- 5,940 sq ft
- Parking
- 3 spaces
- Garage
- 3 spaces
- Stories
- 2
- Days on market
- 4
- Cumulative days on market
- 150
- Full bathrooms
- 3
- Half bathrooms
- 1
- MLS status
- Active
Features & Amenities
Interior
- Wet Bar
- Breakfast Bar
- Built In Features
- Balcony
- Block Walls
- Cathedral Ceilings
- Separate Formal Dining Room
- Granite Counters
- High Ceilings
- Pantry
- Two Story Ceilings
- Bedroom On Main Level
- Walk In Closets
Appliances
- Built In Range
- Dishwasher
- Disposal
- Gas Water Heater
- Refrigerator
- Self Cleaning Oven
- Water Heater
Parking
- Concrete
- Door Multi
- Direct Access
- Driveway
- Garage Faces Front
- Garage
- Garage Door Opener
Pool
- None
Lot
- Cul De Sac
- Sprinklers In Rear
- Sprinklers In Front
- Lawn
- Landscaped
- Sprinklers Timer
- Sprinkler System
- Street Level
Community, Schools & Utilities
Community
- Subdivision
- Bonaire
- Association
- Pacific Hills
- HOA fee
- $165 monthly
- Fireplace
- Yes
- View
- Hills,TreesWoods
Schools
- School district
- Capistrano Unified
- Elementary school
- Bathgate
- Middle school
- Newhart
- High school
- Capistrano Valley
Utilities
- Heating
- ForcedAir
- Cooling
- CentralAir
- Water
- Public
- Sewer
- PublicSewer
Location & Neighborhood
Frequently Asked Questions About 27531 Glenwood
Property type: Residential
What clients say
“Reza was the best agent we have ever worked with.”Russell & Susan McQueen
Get More Info
Crown Coastal Support Team
Direct support from our real estate team
Listing Agent
