

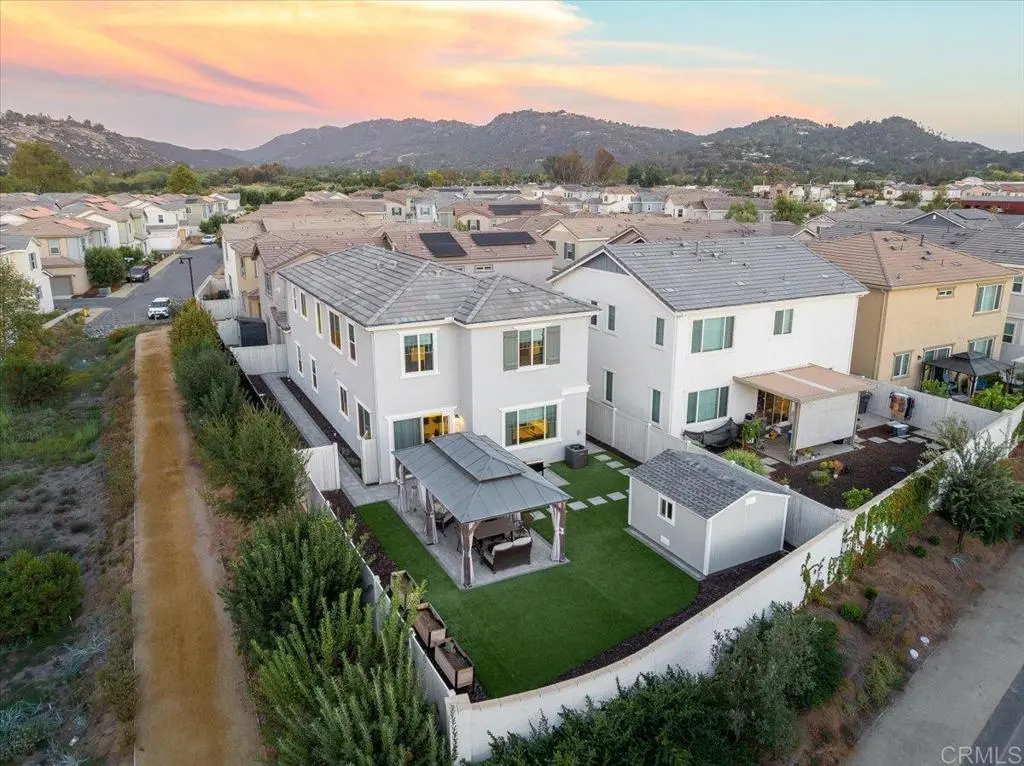
27754 Old Dairy Way
Property Overview
Welcome to Valley Center’s newest planned community, thoughtfully nestled in a peaceful rural setting. Built by the well-known builder Beazer Homes, this functional and flexible home offers 4 bedrooms and 3.5 bathrooms, including a private downstairs in-law suite plus a convenient powder room for guests. The open-concept great room seamlessly connects the kitchen, living, and dining areas—ideal for gathering with family or simply enjoying the quiet of country living. Upstairs you’ll find the primary suite, two additional bedrooms that share a Jack-and-Jill bath, an oversized loft perfect for a media space, office, or play area, and a two-car garage. The primary suite features a soaking tub and walk-in shower, dual sinks, and an oversized closet. Every bedroom includes its own walk-in closet, and custom Egyptian-style window shades are installed throughout. All rooms are pre-wired for ceiling fans (currently fitted with recessed lighting). Laundry is conveniently located upstairs, and dual-zoned HVAC keeps the home comfortable year-round. The kitchen is a true gathering spot with island seating for three, espresso-stained cabinets, a stainless-steel vessel sink, Whirlpool appliances (single oven/microwave and dishwasher), a walk-in pantry, and reverse-osmosis water filtration at the sink. The entire home is further equipped with a tankless water heater and whole-house water filtration. Outside, the backyard is ready for relaxed rural living with turf, a gazebo, planters, and pavers. The side yard also features pavers and offers plenty of room to plant trees or shrubs—or create a dog run. The owner has upgraded the side fencing, and a Tuff Shed (approx. 6x8) with electricity and a raised foundation provides extra storage. An EV charger is hard-wired for convenience. Energy-conscious upgrades include owned Sunrun solar and two Tesla backup batteries, making this home efficient and future-ready. A bright, practical home with modern comforts, flexible living spaces, and a true rural Valley Center feel.
Home Details
- Property type
- Residential - Single Family Residence
- Year built
- 2023
- Living area
- 2,534 sq ft
- Lot size
- 5,378 sq ft
- Parking
- 2 spaces
- Garage
- 2 spaces
- Stories
- 2
- Days on market
- 3
- Full bathrooms
- 3
- Half bathrooms
- 1
- MLS status
- Active
- Zoning
- Residential
Features & Amenities
Interior
- Breakfast Bar
- Ceiling Fans
- Granite Counters
- Open Floorplan
- Pantry
- Recessed Lighting
- Bedroom On Main Level
- Loft
- Walk In Closets
Appliances
- Built In Range
- Dishwasher
- Gas Cooktop
- Disposal
- Gas Water Heater
- Microwave
- Water To Refrigerator
Pool
- Community
- Association
Lot
- Back Yard
- Close To Clubhouse
- Cul De Sac
Exterior
- Lighting
Community, Schools & Utilities
Community
- Association
- Park Circle
- HOA fee
- $274 monthly
- View
- Neighborhood
Schools
- School district
- Valley Center - Pauma
Utilities
- Heating
- ForcedAir,NaturalGas
- Cooling
- CentralAir
- Sewer
- PublicSewer,SewerAssessments
Location & Neighborhood
Frequently Asked Questions About 27754 Old Dairy Way
Property type: Residential
What clients say
“Reza was the best agent we have ever worked with.”Russell & Susan McQueen
Get More Info
Crown Coastal Support Team
Direct support from our real estate team
Listing Agent
