

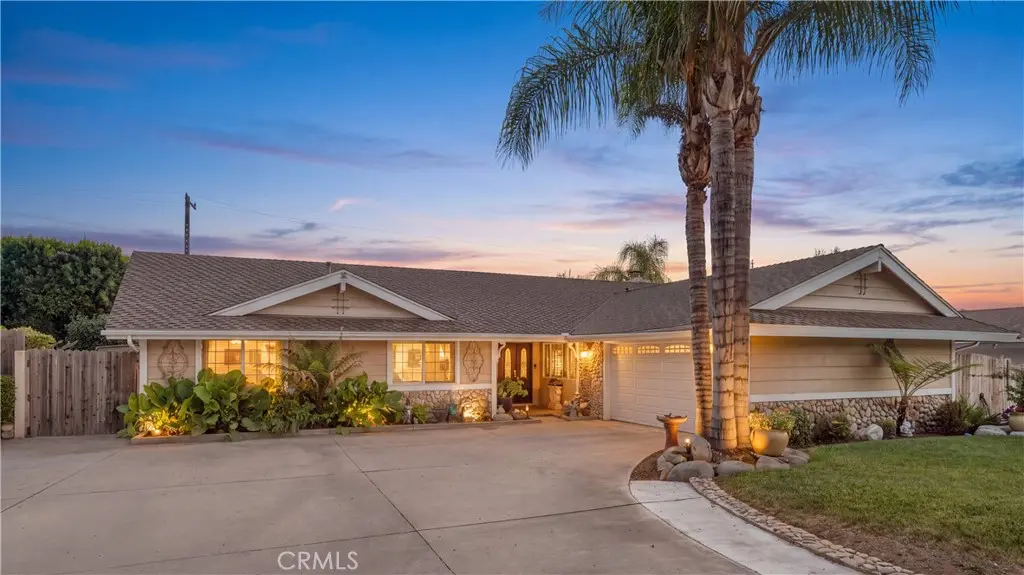
278 Wiley Court
Property Overview
Updated Single Story with Pool & Spa. Set in North Claremont and framed by mature landscaping and towering palm trees, this single-story home greets you with a fountain and garden bench near the entry offering a peaceful spot to sit and settle in. Walk through the front door and natural light pours across tile flooring that carries throughout the main living areas. The living room is built for gathering, with plenty of room for multiple seating areas and a custom rock fireplace that immediately draws the eye. From here, the space opens into a large dining area and continues toward the kitchen, creating an easy flow for everyday life or entertaining. For anyone who loves to cook, the kitchen is where this home truly shines. A substantial center island anchors the space, complete with a breakfast counter, wine refrigerator, and plenty of workspace, while two-tone cabinetry adds visual interest alongside the surrounding wood cabinetry and warm wood countertops. Stainless steel appliances, a range hood, tile backsplash, generous counter space, and a dedicated pantry round out a kitchen made for real use, not just looks. Three bedrooms and two upgraded bathrooms with walk-in showers offer comfortable, flexible living, but the primary suite is where the home really stretches out. Exceptionally spacious, it has enough room for a separate lounging area, and its ensuite bathroom includes a soaking tub, walk-in shower, and dual vanities, giving it a true retreat feel. A connected sunroom extends the suite even further, ready to become an office, a quiet sitting room, or additional entertaining space, whatever fits the moment. Step outside and the backyard takes over as the heart of the home. A large covered patio, outfitted with four TVs and string lights overhead, sets the stage for long evenings with friends, while a substantial bar area with its own refrigerator keeps food and drinks close at hand. The pool and spa anchor the yard, and a separate grassy area with a swing set rounds out the space, giving everyone, of every age, somewhere to enjoy the outdoors. A two-car garage and a large driveway with ample parking complete the package. From its thoughtful single-story layout to its standout kitchen, oversized primary suite, and backyard made for entertaining, this North Claremont home delivers an exceptional lifestyle, indoors and out.
Home Details
- Property type
- Residential - Single Family Residence
- Year built
- 1963
- Living area
- 2,285 sq ft
- Lot size
- 10,860 sq ft
- Parking
- 2 spaces
- Garage
- 2 spaces
- Stories
- 1
- Days on market
- 3
- Full bathrooms
- 1
- MLS status
- Active
- Architectural style
- Ranch
Features & Amenities
Interior
- Breakfast Bar
- Built In Features
- Ceiling Fans
- Separate Formal Dining Room
- Open Floorplan
- Pantry
- Stone Counters
- Recessed Lighting
- All Bedrooms Down
- Bedroom On Main Level
- Main Level Primary
- Primary Suite
Appliances
- Dishwasher
- Gas Range
- Range Hood
Parking
- Direct Access
- Driveway
- Garage
- Paved
Pool
- In Ground
- Private
Lot
- Back Yard
- Cul De Sac
- Front Yard
- Lawn
- Paved
- Sprinkler System
- Yard
Exterior
- Rain Gutters
Security
- Carbon Monoxide Detectors
- Smoke Detectors
Community, Schools & Utilities
Community
- Fireplace
- Yes
- Private pool
- Yes
- View
- Hills,Neighborhood
Schools
- School district
- Claremont Unified
- Elementary school
- Chaparral
- Middle school
- El Roble
- High school
- Claremont
Utilities
- Heating
- Central
- Cooling
- CentralAir
- Electric
- Standard
- Water
- Private
- Sewer
- PublicSewer,SewerTapPaid
Location & Neighborhood
Frequently Asked Questions About 278 Wiley Court
Property type: Residential
What clients say
“Reza was the best agent we have ever worked with.”Russell & Susan McQueen
Get More Info
Crown Coastal Support Team
Direct support from our real estate team
Listing Agent
