

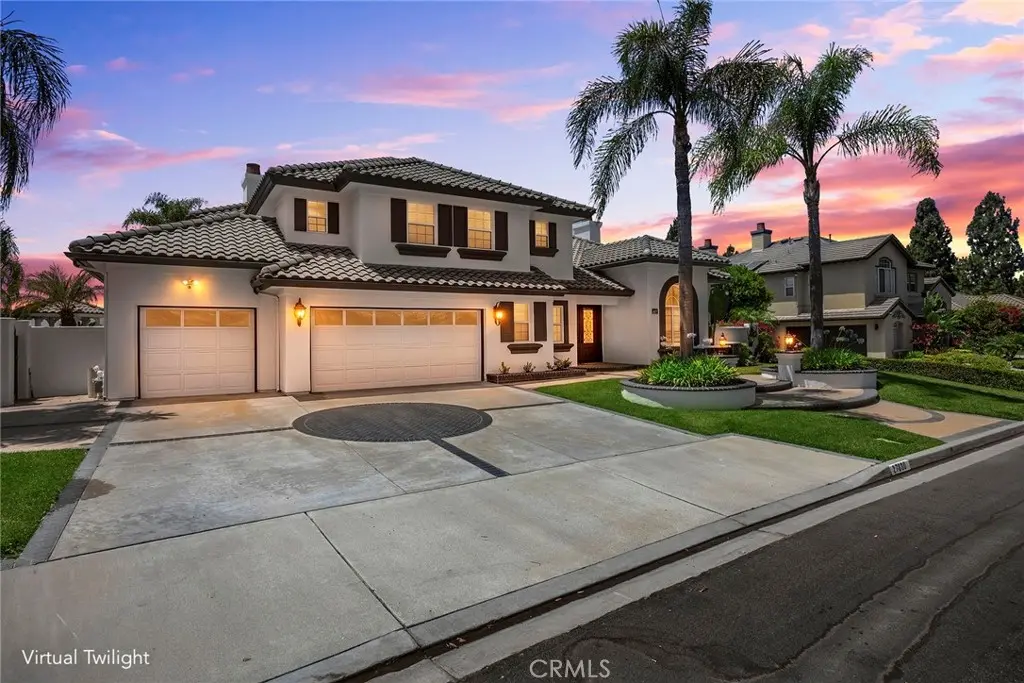
27830 Mount Whitney
Property Overview
HUGE $100,000 PRICE REDUCTION! EXQUISITE LUXURY, BREATHTAKING PANORAMIC VIEWS, AND EXCEPTIONAL CURB APPEAL await at this impressive residence! Ideally positioned on a highly desirable single-loaded cul-de-sac street, this distinguished 5-bedroom, 4.5-bath home offers approximately 4,400 sq. ft. of beautifully appointed living space on an expansive 15,810 sq. ft. lot with a 3-car garage. Towering palms, manicured landscaping, lush grassy areas, and striking architecture create an unforgettable first impression. Step through the dramatic Metal Wrought Iron glass scrolled designed double-door entry into an elegant, light-filled interior featuring just-completed fresh interior paint, newly installed remote-controlled blinds, soaring two-story ceilings, crown molding, recessed lighting, multiple fireplaces, and generously proportioned living spaces designed for sophisticated entertaining and comfortable everyday living. A dedicated office provides an ideal private workspace, while the desirable larger main-floor bedroom and bathroom offering flexibility for guests or multi-generational living. The well-appointed kitchen features granite counter tops, a center island, built-in appliances, breakfast bar, breakfast nook, and walk-in pantry, opening seamlessly to the inviting family room. Wrought Iron door leading into a walk-in wine room, allows you to display all your fine wines. Upstairs, the expansive primary suite with fireplace and raised hearth is a serene retreat featuring a spacious bath with dual sinks, soaking tub, separate shower, and 2 over-sized walk-in closets. Additional 3 bedrooms, one is an ensuite, a Jack-and-Jill bath, bonus/game room, and retreat spaces complete the versatile floor plan. Some additional features are a water conditioning system and whole house water filter, Outdoors, discover a private resort-inspired sanctuary framed by sweeping mountain, hillside, neighborhood, and city-light views. Expansive grassy area, a private in-ground spa, charming gazebo, built-in BBQ, multiple patios, and a covered outdoor living area create an extraordinary setting for elegant entertaining, alfresco dining, and unforgettable sunset evenings. Located within the highly regarded Yorba Linda High School boundaries, this exceptional residence presents a rare opportunity to experience refined luxury, exceptional privacy, commanding views, and an extraordinary indoor-outdoor lifestyle in one of Yorba Linda’s most coveted settings.
Home Details
- Property type
- Residential - Single Family Residence
- Year built
- 1993
- Living area
- 4,393 sq ft
- Lot size
- 15,810 sq ft
- Parking
- 6 spaces
- Garage
- 3 spaces
- Stories
- 2
- Days on market
- 59
- Full bathrooms
- 4
- Half bathrooms
- 1
- MLS status
- Active
- Architectural style
- Traditional
Features & Amenities
Interior
- Breakfast Bar
- Built In Features
- Balcony
- Breakfast Area
- Ceiling Fans
- Crown Molding
- Cathedral Ceilings
- Coffered Ceilings
- Separate Formal Dining Room
- Eat In Kitchen
- Granite Counters
- High Ceilings
- In Law Floorplan
- Multiple Staircases
- Open Floorplan
- Pantry
- Stone Counters
- Recessed Lighting
- Tile Counters
- Two Story Ceilings
- Bedroom On Main Level
Appliances
- Built In Range
- Double Oven
- Dishwasher
- Electric Oven
- Freezer
- Gas Cooktop
- Disposal
- Hot Water Circulator
- Ice Maker
- Microwave
- Refrigerator
- Range Hood
- Water Softener
- Water To Refrigerator
- Water Heater
- Water Purifier
Parking
- Door Multi
- Direct Access
- Driveway
- Garage Faces Front
- Garage
- Garage Door Opener
- On Site
Pool
- None
Lot
- Back Yard
- Cul De Sac
- Sloped Down
- Front Yard
- Sprinklers In Rear
- Sprinklers In Front
- Landscaped
- Sprinkler System
- Yard
Exterior
- Barbecue
- Rain Gutters
Security
- Carbon Monoxide Detectors
- Smoke Detectors
Community, Schools & Utilities
Community
- Subdivision
- Summit Chase (SUMC)
- Fireplace
- Yes
- View
- CityLights,Hills,Mountains,Neighborhood
Schools
- School district
- Placentia-Yorba Linda Unified
- Elementary school
- Bryant Ranch
- Middle school
- Travis Ranch
- High school
- Yorba Linda
Utilities
- Heating
- Central,ForcedAir,Fireplaces
- Cooling
- CentralAir,Dual
- Electric
- Volts220InLaundry,Standard
- Water
- Public
- Sewer
- PublicSewer,SewerTapPaid
Location & Neighborhood
Frequently Asked Questions About 27830 Mount Whitney
Property type: Residential
What clients say
“Reza was the best agent we have ever worked with.”Russell & Susan McQueen
Get More Info
Crown Coastal Support Team
Direct support from our real estate team
Listing Agent
