

2799 Montecito Vista Way
Property Overview
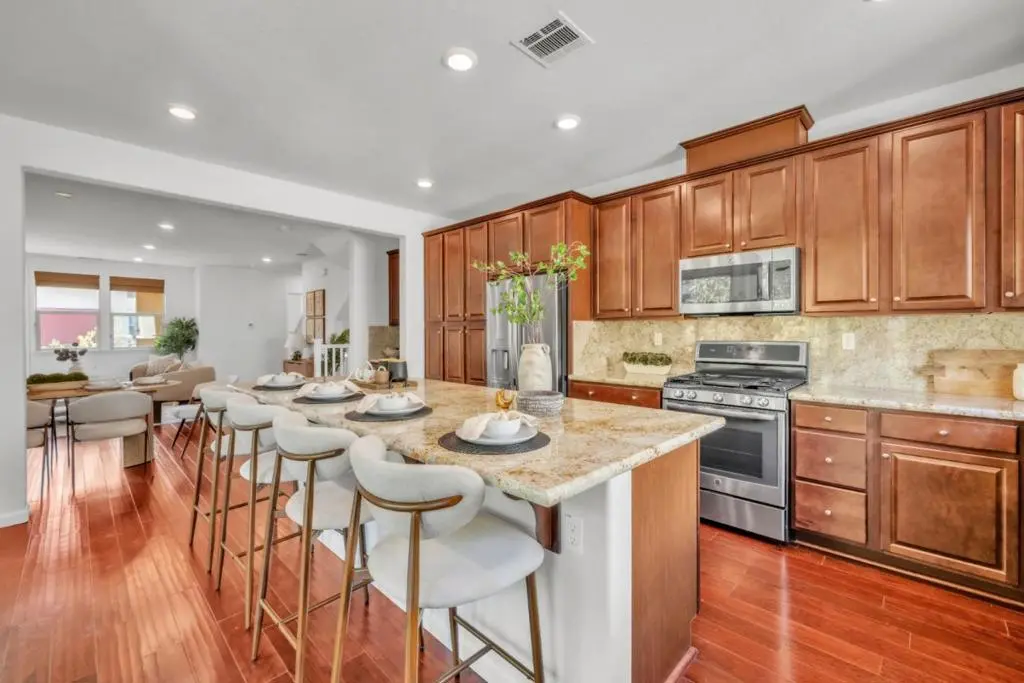
Huge Price Reduction, Largest floorplan, | Unbeatable $516/sq ft for 4 Beds + Ground Floor Ensuite! Move-in-ready, Corner unit: 4.0, BD 3.5 BA modern PUD Townhome, offers contemporary living with modern sophistication! Tank-less Water Heater, Dual Zone Thermostats, Central AC & HVAC system. Newly installed Solid Hardwood stairways, Engineer Hardwood Floors, New plush Berber carpets, Granite countertops, HUGE Kitchen Center Island, Stainless Steel Kitchen Appliances, New GE Refrigerator, Laundry + Washer & Dryer Included, Advanced Whole House Water Softening System, His & Her's Double Sinks, Modern LED Recess Lights, Shower over Tub, Stall Shower w/ Glass Enclosures, Walk-In Closet! Nearby "The Plant Shopping Center," Elaine Richardson Park, Mass Public Transportation & Freeway 87/280/680/101 access for convenient Silicon Valley commuting! Elaine Richardson Park, Ice Skating Rink, Happy Hollow Park & Zoo, Kids Discovery Museum, Japanese Friendship Garden, Public Libraries, & Costco! Silicon Valley Commuter Hub: VTA Transportation, Cal Train, & near freeways 87, 101, 280. Intra-district School Options & Medical Magnet Program at Andrew Hill High School.
Home Details
- Property type
- Residential - Townhouse
- Year built
- 2015
- Living area
- 2,126 sq ft
- Parking
- 2 spaces
- Garage
- 2 spaces
- Stories
- 3
- Days on market
- 60
- Full bathrooms
- 3
- Half bathrooms
- 1
- MLS status
- Active
- Architectural style
- Contemporary
- Zoning
- M4
Features & Amenities
Interior
- Walk In Closets
Appliances
- Dishwasher
- Disposal
- Microwave
- Refrigerator
- Range Hood
Parking
- Off Street
Community, Schools & Utilities
Community
- Association
- Astoria Community Association
- HOA fee
- $315
Schools
- School district
- Other
Utilities
- Heating
- Central
- Cooling
- CentralAir
- Water
- Public
- Sewer
- PublicSewer
Location & Neighborhood
Frequently Asked Questions About 2799 Montecito Vista Way
Property type: Residential
What clients say
“Reza was the best agent we have ever worked with.”Russell & Susan McQueen
Get More Info
Crown Coastal Support Team
Direct support from our real estate team
Listing Agent
