

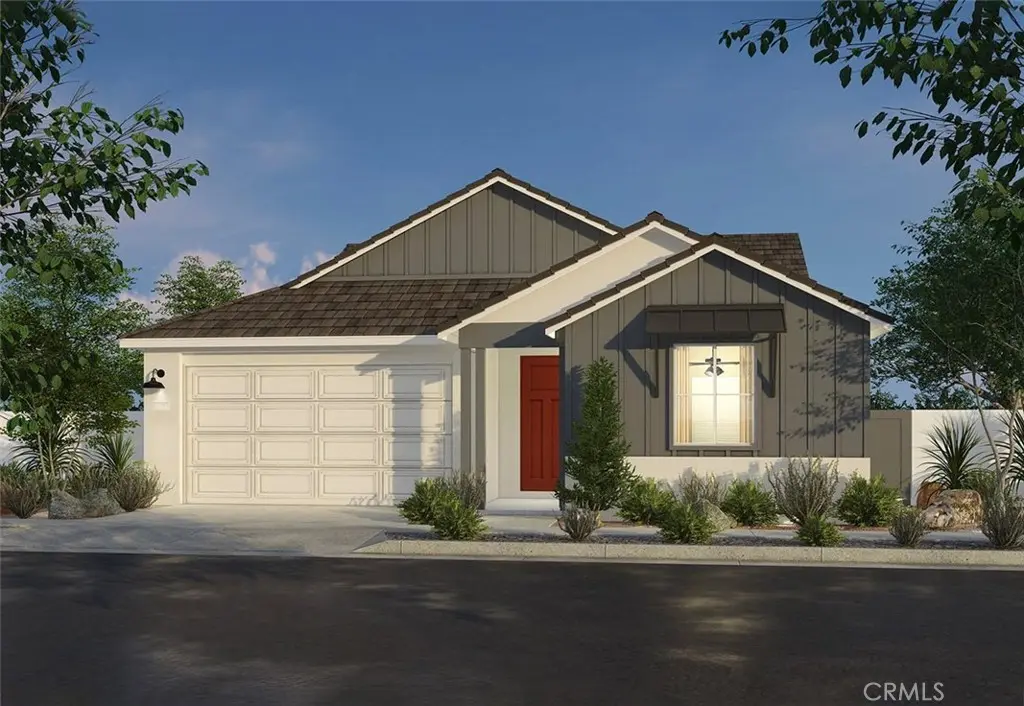
28214 Virga Place
Property Overview
*New Construction* This beautiful single story home is located within the 'Luna' community in the highly sought after Skyline Master Planned Community. Adjacent to a natural hillside, this home offers privacy and a scenic setting to enjoy the outdoors. This open plan does it all with its flowing great room, kitchen, dining plus office space. This home features 'Smoke' Stained Shaker style cabinets, beautiful Stone Look Niagara quartz countertops that meet at a complementing tile backsplash in the kitchen. Light luxury vinyl plank flooring in main living areas as well as coordinating carpet at bedrooms and upgraded tile at primary bath. Spa like bathroom elevates the primary suite. This exclusive home will be ready for move-in this Fall and won't last long!
Home Details
- Property type
- Residential - Single Family Residence
- Year built
- 2026
- Living area
- 2,085 sq ft
- Lot size
- 6,123 sq ft
- Parking
- 2 spaces
- Garage
- 2 spaces
- Stories
- 1
- Days on market
- 6
- Full bathrooms
- 2
- Half bathrooms
- 1
- MLS status
- Active
- Architectural style
- Cottage
Features & Amenities
Interior
- Separate Formal Dining Room
- Open Floorplan
- Pantry
- Quartz Counters
- Walk In Pantry
- Walk In Closets
Parking
- Direct Access
- Garage
Pool
- Community
- In Ground
- Association
Lot
- Back Yard
- Front Yard
Community, Schools & Utilities
Community
- Subdivision
- Custom Canyon Country 1 (CCAN1)
- Association
- Skyline Community Owners Association
- HOA fee
- $250 monthly
- New construction
- Yes
- View
- Hills
Schools
- School district
- William S. Hart Union
Utilities
- Heating
- ForcedAir
- Cooling
- CentralAir
- Water
- Public
- Sewer
- PublicSewer
Location & Neighborhood
Frequently Asked Questions About 28214 Virga Place
Property type: Residential
What clients say
“Reza was the best agent we have ever worked with.”Russell & Susan McQueen
Get More Info
Crown Coastal Support Team
Direct support from our real estate team
Listing Agent
