

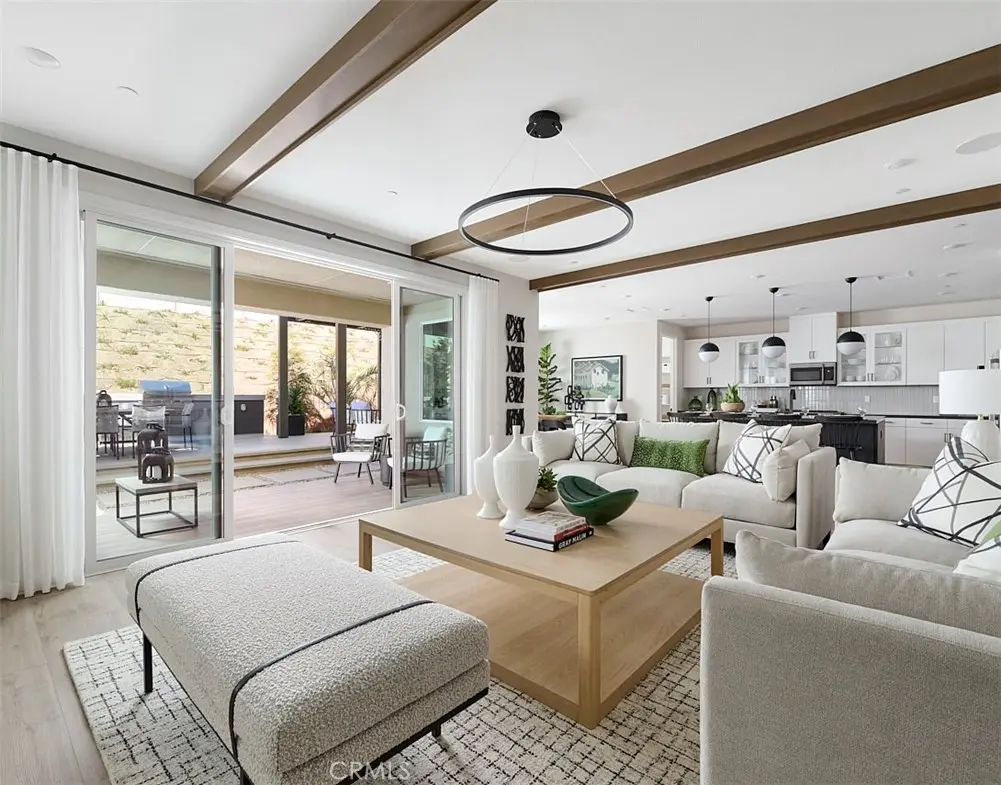
28216 Glory Place
Property Overview
*NEW CONSTRUCTION* This spacious 'Luna' home built by TriPointe Homes is located on an oversized cul-de-sac homesite, within the beautiful Skyline Master Planned Community. This open plan does it all with its flowing great room, kitchen, dining plus first-floor bedroom and full bath. Extra points for the roomy loft on the second floor. This home features beautifully upgraded stained Shaker style cabinets, quartz countertops that meet at a complementing mosaic backsplash in the kitchen. Luxury vinyl plank flooring in main living areas as well as secondary baths and laundry room, coordinating carpet at bedrooms and loft. Separate vanities, a soaking tub, and over-sized walk-in closet elevate the primary suite. This home is ready for move-in and won't last long!
Home Details
- Property type
- Residential - Single Family Residence
- Year built
- 2026
- Living area
- 2,950 sq ft
- Lot size
- 11,054 sq ft
- Parking
- 2 spaces
- Garage
- 2 spaces
- Stories
- 2
- Days on market
- 6
- Full bathrooms
- 3
- MLS status
- Active
- Architectural style
- Cottage
Features & Amenities
Interior
- Open Floorplan
- Pantry
- Quartz Counters
- Bedroom On Main Level
- Loft
- Walk In Pantry
- Walk In Closets
Parking
- Direct Access
- Garage
Pool
- Community
- In Ground
- Association
Lot
- Back Yard
- Cul De Sac
- Front Yard
Community, Schools & Utilities
Community
- Subdivision
- Custom Canyon Country 1 (CCAN1)
- Association
- Skyline Community Owners Association
- HOA fee
- $250 monthly
- New construction
- Yes
- View
- None
Schools
- School district
- William S. Hart Union
Utilities
- Heating
- ForcedAir
- Cooling
- CentralAir
- Water
- Public
- Sewer
- PublicSewer
Location & Neighborhood
Frequently Asked Questions About 28216 Glory Place
Property type: Residential
What clients say
“Reza was the best agent we have ever worked with.”Russell & Susan McQueen
Get More Info
Crown Coastal Support Team
Direct support from our real estate team
Listing Agent
