

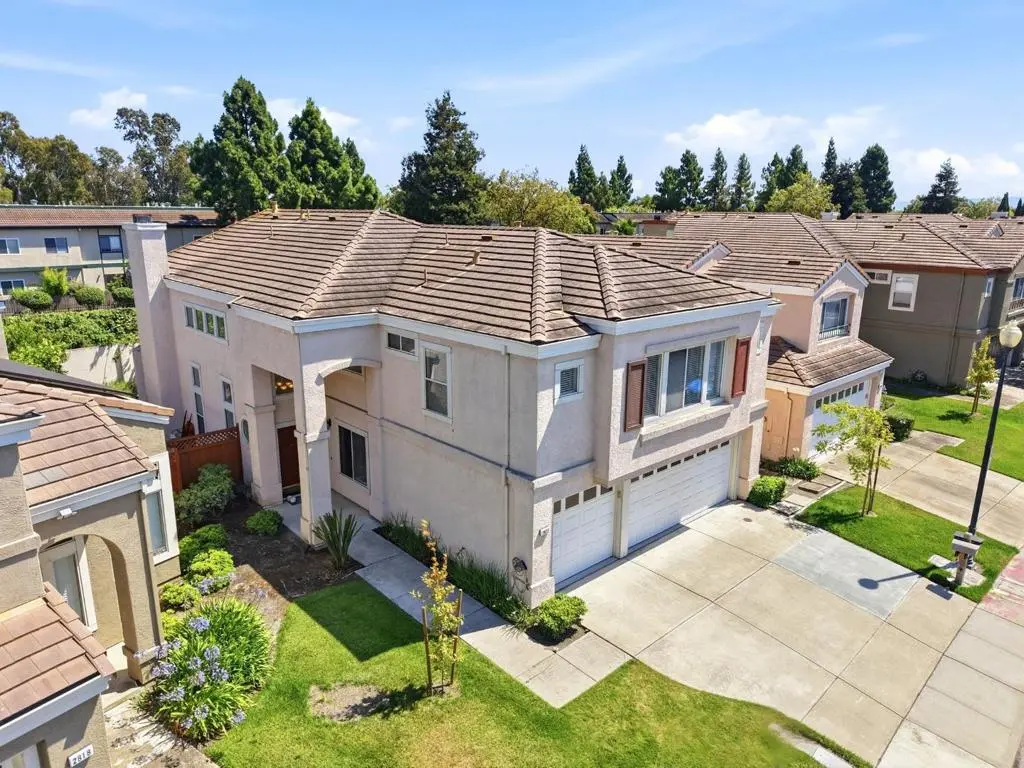
2822 Montair Place
Property Overview
Welcome to this beautiful 4b3ba home offering 3,017 sqft spacious living in a sought-after gated community. Conveniently located near commuter routes. The bright airy floor plan features cherry wood flooring throughout main level. A spacious living and formal dining area with soaring ceilings and abundant natural light. The open-concept family room with a fireplace flows into the kitchen with a breakfast area and center island with bar seating.A first-floor bonus room across from an upgraded full bathroom is ideal for guests, a home office, or a 5th bedroom. Indoor laundry with sink and cabinets. Newly installed high-efficiency heat pumps.The expansive primary suite features vaulted ceilings, a double-sided fireplace, spa-inspired bathroom with soaking tub, separate shower, dual vanities, and a large walk-in closet. Three upstairs bedrooms offer generous space and oversized closets.Private, low-maintenance backyard with no rear neighbors. Spacious 3-car garage and guest parking. Low HOA dues cover security guard service and front yard landscaping. Community amenities include a gated pool, playground, basketball court, BBQ area, and nearby walking and biking trails.Minutes from Union Landing shopping, dining and movie theate. Served by highly regarded James Logan High School.
Home Details
- Property type
- Residential - Single Family Residence
- Year built
- 1995
- Living area
- 3,017 sq ft
- Lot size
- 4,683 sq ft
- Parking
- 3 spaces
- Garage
- 3 spaces
- Stories
- 2
- Days on market
- 38
- Full bathrooms
- 3
- MLS status
- Active
- Zoning
- R1
Features & Amenities
Parking
- Gated
Community, Schools & Utilities
Community
- Association
- UNKNOWN
- HOA fee
- $264 monthly
- Fireplace
- Yes
Schools
- School district
- Other
- High school
- Other
Utilities
- Cooling
- CentralAir
- Water
- Public
- Sewer
- PublicSewer
Location & Neighborhood
Frequently Asked Questions About 2822 Montair Place
Property type: Residential
What clients say
“Reza was the best agent we have ever worked with.”Russell & Susan McQueen
Get More Info
Crown Coastal Support Team
Direct support from our real estate team
Listing Agent
