

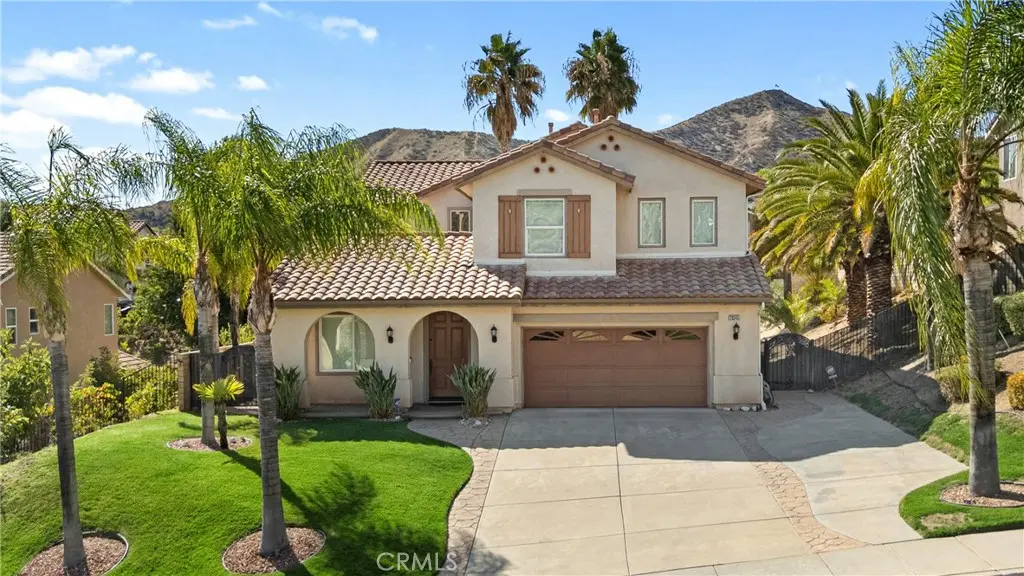
28345 Falcon Crest Drive
Property Overview
4 BEDROOMS | 3 BATHROOMS | PLUS LOFT | APPROX. 3,400 SQ. FT. | 10,366 SQ. FT. LOT — Welcome to 28345 Falcon Crest Dr, a spacious home with Spanish-style exterior architecture offering a flexible floor plan with room to gather, work, entertain, and grow. An oversized stamped concrete driveway leads to the home, where separate living and dining rooms provide defined spaces for both everyday living and special occasions. The kitchen features granite countertops, a center island, generous cabinet space, and an open connection to the family room with a fireplace and built-in cabinetry. A downstairs bedroom and 3/4 bathroom provide a convenient option for guests, extended family, or a home office. A wrought-iron banister lines the staircase and continues along the upstairs loft, adding architectural detail to the open second-floor layout. The oversized primary suite includes an additional sitting area, creating space for a reading nook, office, workout area, or private lounge. The primary bathroom offers a soaking tub, walk-in shower, separate sinks and mirrors, and ample space for two. Two additional bedrooms, a guest bathroom, and the loft complete the upstairs. Outside, the 10,366-square-foot lot offers a built-in barbecue and sitting area with plenty of additional yard space for entertaining, play, gardening, or the possibility of adding a pool. Located in Canyon Country with convenient access to local schools, shopping, restaurants, parks, and everyday necessities, plus nearby freeway access for commuters. With approximately 3,400 square feet, a downstairs bedroom, versatile loft, oversized primary suite, and a large backyard, this home offers the space and layout to fit a variety of lifestyles.
Home Details
- Property type
- Residential - Single Family Residence
- Year built
- 2003
- Living area
- 3,400 sq ft
- Lot size
- 10,370 sq ft
- Parking
- 2 spaces
- Garage
- 2 spaces
- Stories
- 2
- Days on market
- 4
- Full bathrooms
- 3
- MLS status
- Active
Features & Amenities
Interior
- Breakfast Bar
- Block Walls
- Ceiling Fans
- Separate Formal Dining Room
- Eat In Kitchen
- Granite Counters
- Loft
Appliances
- Dishwasher
- Gas Cooktop
- Gas Oven
- Gas Range
- Microwave
Parking
- Direct Access
- Driveway
- Garage Faces Front
- Garage
Pool
- None
Lot
- Zero To One Unit Acre
Community, Schools & Utilities
Community
- Subdivision
- Providence@Canyon Crest (PROCC)
- Association
- Canyon Crest HOA
- HOA fee
- $85 monthly
- Fireplace
- Yes
- View
- None
Schools
- School district
- William S. Hart Union
Utilities
- Heating
- Central
- Cooling
- CentralAir
- Water
- Public
- Sewer
- PublicSewer
Location & Neighborhood
Frequently Asked Questions About 28345 Falcon Crest Drive
Property type: Residential
What clients say
“Reza was the best agent we have ever worked with.”Russell & Susan McQueen
Get More Info
Crown Coastal Support Team
Direct support from our real estate team
Listing Agent
