

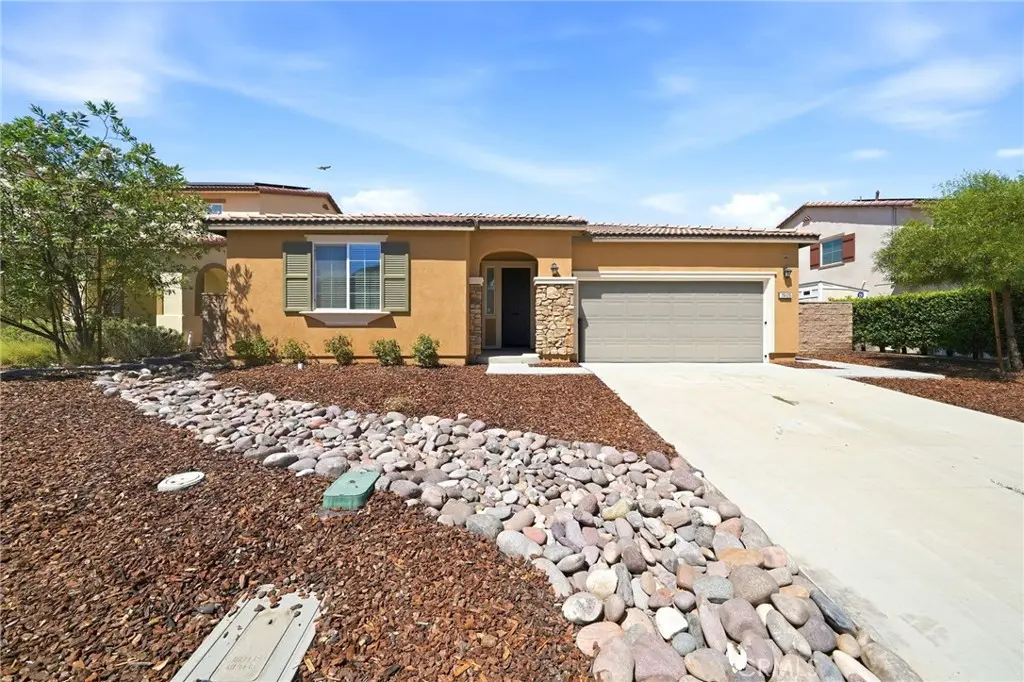
28426 Heather Green
Property Overview
Built in 2022 and immaculate throughout, this turnkey single-story residence delivers high-end custom upgrades, modern spatial design, and fully paid solar. Spanning 2,319 square feet, the layout features four full bedrooms, a dedicated guest wing, a versatile den (easily customized as a fifth bedroom, executive office, or gym), and three full bathrooms. High ceilings and expansive windows allow natural light to flood the interior, accentuating the wide-open, airy floor plan. At the center of the home is a light-filled great room finished with luxury vinyl plank flooring, seamlessly connecting to a gourmet kitchen designed for hosting. Rich, warm cabinetry contrasts against crisp quartz countertops and a massive prep-and-dining island, paired with premium stainless steel appliances. Adjacent to the kitchen, the open dining area comfortably accommodates seating for up to 12 guests. Designed with privacy in mind, the secluded guest suite offers an ideal setup for multi-generational living or out-of-town visitors, featuring a secondary bedroom and private bath set apart from the main quarters. Glass sliders open to a backyard refined for effortless outdoor living. A custom concrete patio spans the rear of the property, surrounded by low-maintenance artificial turf and a raised perimeter garden bed with mature trees for privacy. The attached garage is finished with a new clean, seamless epoxy floor coating into side-yard access, that offers generous spacing for possible RV or toy storage.
Home Details
- Property type
- Residential - Single Family Residence
- Year built
- 2022
- Living area
- 2,319 sq ft
- Lot size
- 7,253 sq ft
- Parking
- 2 spaces
- Garage
- 2 spaces
- Stories
- 1
- Days on market
- 7
- Full bathrooms
- 3
- MLS status
- Active
- Architectural style
- Mediterranean,Ranch,Traditional
Features & Amenities
Interior
- Breakfast Bar
- Block Walls
- High Ceilings
- In Law Floorplan
- Open Floorplan
- Quartz Counters
- All Bedrooms Down
- Bedroom On Main Level
- Main Level Primary
- Walk In Closets
Appliances
- Dishwasher
- Gas Cooktop
- Gas Oven
- Refrigerator
- Dryer
- Washer
Parking
- Door Multi
- Driveway
- Driveway Up Slope From Street
- Garage Faces Front
- Garage
- Rv Potential
- One Space
- On Street
- See Remarks
Pool
- None
Lot
- Back Yard
- Desert Front
- Sloped Down
- Front Yard
- Landscaped
- Near Park
- Sprinkler System
Security
- Prewired
- Security System
- Carbon Monoxide Detectors
- Fire Detection System
- Key Card Entry
- Smoke Detectors
Community, Schools & Utilities
Community
- View
- Neighborhood
Schools
- School district
- Menifee Union
Utilities
- Heating
- Central
- Cooling
- CentralAir
- Electric
- ElectricityOnProperty,Volts220InGarage,PhotovoltaicsSellerOwned
- Water
- Public
- Sewer
- PublicSewer
Location & Neighborhood
Frequently Asked Questions About 28426 Heather Green
Property type: Residential
What clients say
“Reza was the best agent we have ever worked with.”Russell & Susan McQueen
Get More Info
Crown Coastal Support Team
Direct support from our real estate team
Listing Agent
