

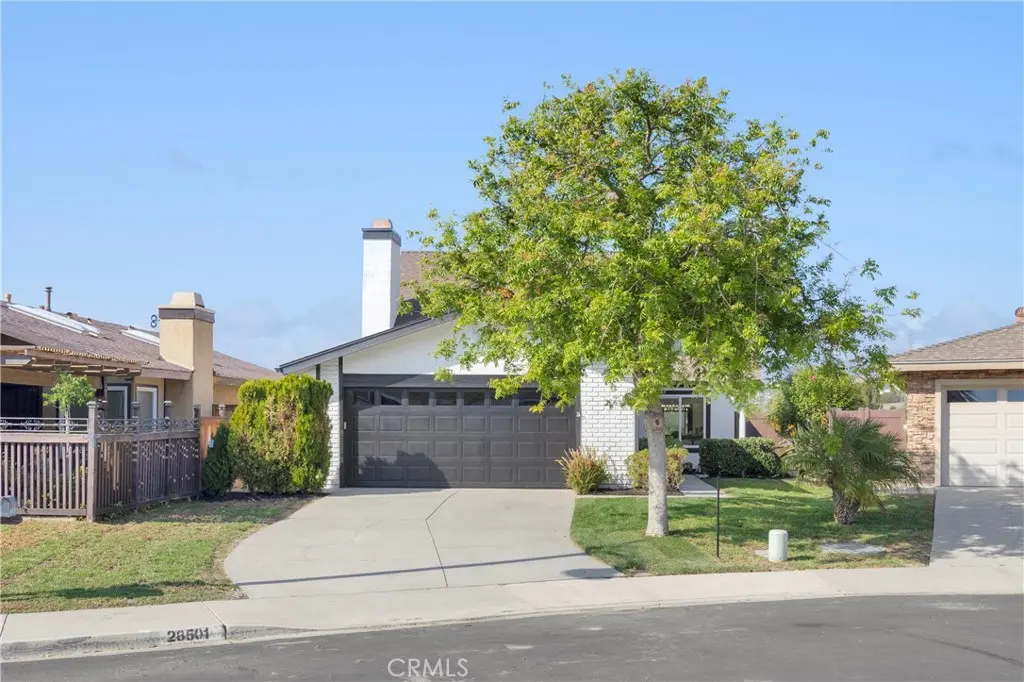
28501 Botorrita
Property Overview
VIEWS, VIEWS, VIEWS! Enjoy breathtaking, expansive city and mountain views from this beautifully situated cul-de-sac home, nestled on a gorgeous lot in a highly desirable neighborhood with highly rated schools. COMPLETELY RENOVATED INSIDE AND OUT, this exceptional residence seamlessly blends modern luxury, thoughtful design, and everyday functionality. Step inside to soaring ceilings and elegant designer chandeliers that create an impressive first impression. The PRIMARY BEDROOM WITH VIEWS IS CONVENIENTLY LOCATED ON THE FIRST FLOOR, and offers a luxurious retreat with a beautifully renovated en-suite bathroom and a HUGE WALK-IN CLOSET. The stunning open-concept kitchen features beautiful quartz countertops, high-end appliances, and a spacious layout that opens directly to the backyard, creating an ideal setting for entertaining and enjoying the spectacular views. Throughout the home, every space has been thoughtfully designed and utilized, with abundant cabinetry and linen closets providing exceptional storage while maintaining a clean and sophisticated aesthetic. The WASHER AND DRYER ARE CONVENIENTLY LOCATED ON THE SECOND FLOOR for easy everyday living. Additional upgrades include NEW WINDOWS, NEW FLOORING THROUGHOUT, FRESH INTERIOR AND EXTERIOR PAINT, RE-PIPED PLUMBING, AND A PROFESSIONALLY FINISHED EPOXY FLOOR IN THE GARAGE. From the designer lighting and carefully selected finishes to the functional layout and extensive renovations, this home truly SHOWS LIKE A DESIGNER RESIDENCE. Located in a HIGHLY DESIRABLE, TOP-RATED SCHOOL DISTRICT and a short distance to REILLY ELEMENTARY SCHOOL, the home also includes LAKE MISSION VIEJO MEMBERSHIP PRIVILEGES, offering access to beaches, boating, swimming, fishing, summer concerts, and seasonal fireworks. Conveniently close to parks, trails, shopping, and dining, this extensively renovated home offers an exceptional MISSION VIEJO LIFESTYLE, combining style, comfort, functionality, and spectacular views.
Home Details
- Property type
- Residential - Single Family Residence
- Year built
- 1980
- Living area
- 1,650 sq ft
- Lot size
- 5,400 sq ft
- Parking
- 4 spaces
- Garage
- 2 spaces
- Stories
- 2
- Days on market
- 17
- Full bathrooms
- 2
- Half bathrooms
- 1
- MLS status
- Active
Features & Amenities
Interior
- Breakfast Bar
- Separate Formal Dining Room
- Eat In Kitchen
- High Ceilings
- Open Floorplan
- Quartz Counters
- Recessed Lighting
- Two Story Ceilings
- Bedroom On Main Level
- Main Level Primary
- Primary Suite
- Walk In Closets
Appliances
- Dishwasher
- Gas Range
- Microwave
- Refrigerator
- Range Hood
- Vented Exhaust Fan
- Dryer
- Washer
Parking
- Door Single
- Driveway
- Garage Faces Front
- Garage
Pool
- None
Lot
- Zero To One Unit Acre
- Back Yard
- Cul De Sac
Community, Schools & Utilities
Community
- Subdivision
- Cordova Vista (CV)
- Association
- Oso Valley Greenbelt
- HOA fee
- $158.41 quarterly
- Fireplace
- Yes
- View
- CityLights,Hills,Mountains,Neighborhood,Panoramic
Schools
- School district
- Capistrano Unified
- Elementary school
- Reilly
- Middle school
- Newhart
- High school
- Capistrano Valley
Utilities
- Heating
- Central,NaturalGas
- Cooling
- CentralAir
- Electric
- ElectricityOnProperty
- Water
- Public
- Sewer
- PublicSewer
Location & Neighborhood
Frequently Asked Questions About 28501 Botorrita
Property type: Residential
What clients say
“Reza was the best agent we have ever worked with.”Russell & Susan McQueen
Get More Info
Crown Coastal Support Team
Direct support from our real estate team
Listing Agent
